
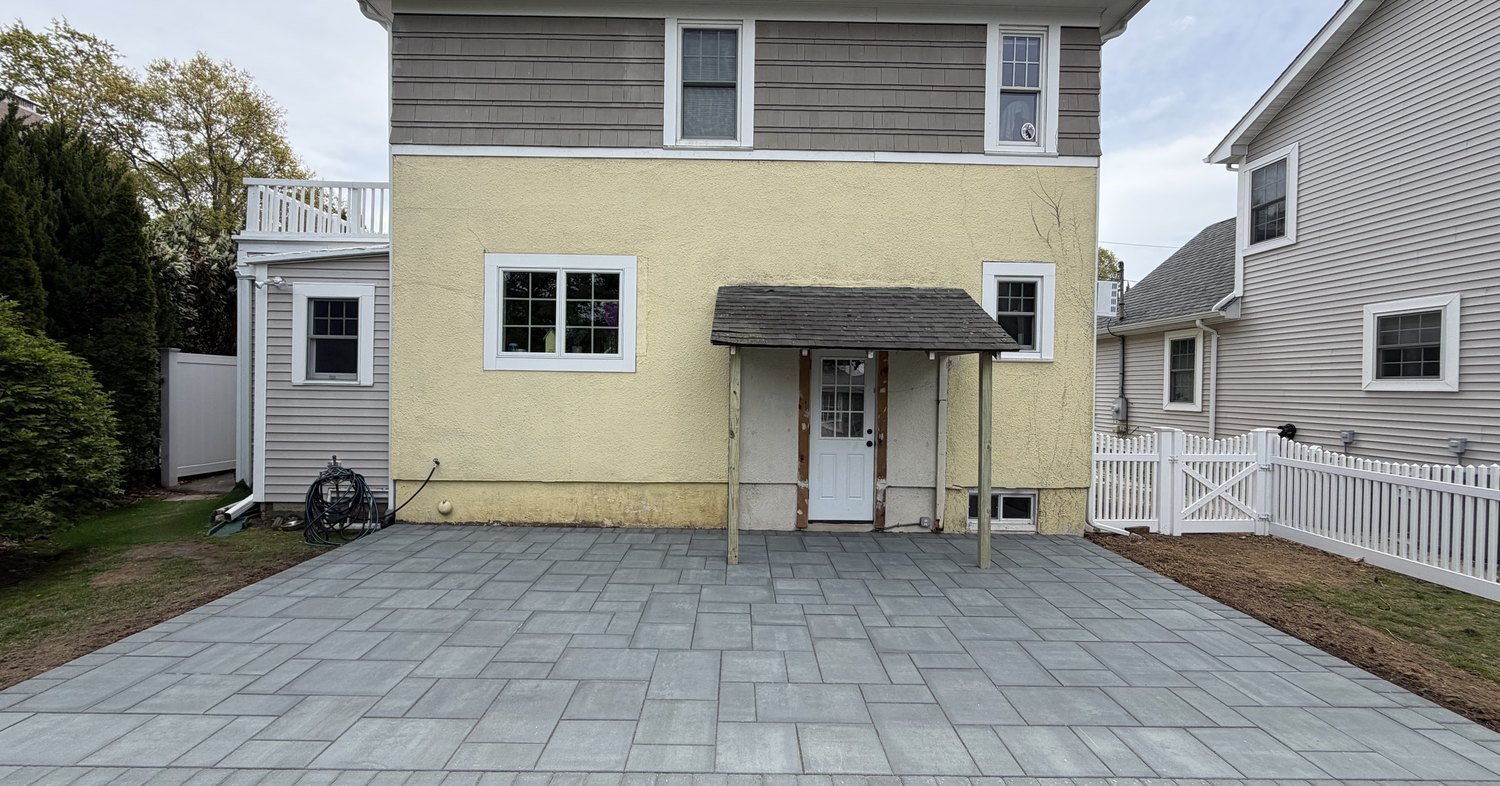
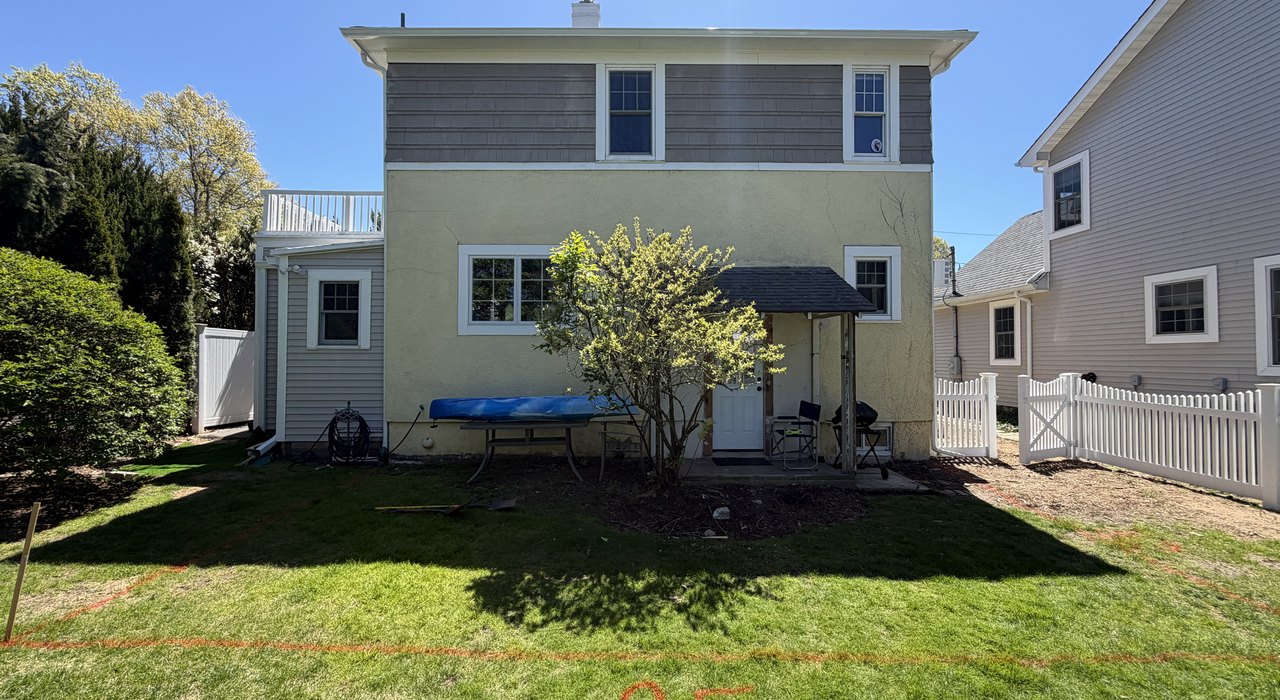
A backyard transformation in Nassau County starts long before the first paver lands, with a can of orange marking paint and a hard look at where rain goes. The photos here show two real jobs at two moments: bare lawn with the outline sprayed on the grass, and the same view once the surface is in.
We wrote this the way we would explain it standing in your driveway. You will see the six stages in order, the permit facts that quietly shape a design on Long Island, and what goes wrong when a stage gets skipped.
Quick answer: A backyard transformation runs in six stages: measure and mark the layout, solve water and grade, confirm the permit with your town or village, excavate and compact the base, screed the bedding sand and lay the field, then sand and compact the joints. Nassau County issues no residential building permits. Your town or village does.
Table of Contents
What a Backyard Transformation Looks Like Stage by Stage
Every backyard transformation follows the same order, whether the finished area is a small sitting space off the back door or a paver surface running the width of the house. Each stage locks a decision the next one depends on.
- Measure the yard, mark the layout in paint and settle the shape.
- Solve water, grade and anything buried before a shovel moves.
- Confirm the permit with the town, city or village.
- Excavate to depth and compact the base in lifts.
- Screed the bedding sand, lay the field and pin the edge restraint.
- Sweep the joint sand, compact the surface and clean up.
This is the order our step by step process follows on every yard renovation. The two before after patio pairs here come from different properties, and both moved through these stages in this sequence.
Stage One: Marking the Layout on a Bare Lawn
The first photo is the least glamorous and the most useful. A flat back lawn behind a two story house, nothing on it, the shape of the patio sprayed onto the grass in orange paint. That line is where a backyard makeover becomes dimensions.
Walking the painted outline answers questions a drawing cannot. Does the door swing clear? Can four chairs pull back from the table without a leg dropping off the edge? Is there room for the grill and the path to the gate? Owners often widen it after one lap.
Shape also drives cuts. A rectangle on a running bond wastes little material, while a curve looks softer and forces cuts along the whole arc. That choice belongs at this stage of a backyard transformation, not after the base is compacted.
Water, Grade and Permits Across Nassau County
Before anything is dug we settle where the water goes. A patio no longer soaks up rain, so the surface has to fall away from the house toward somewhere safe.
Then the paperwork, and Nassau County is unusual. The county issues no residential building permits. Hempstead, North Hempstead and Oyster Bay, two cities and 64 incorporated villages each run their own building department, so neighbors a mile apart face different rules for the same backyard transformation.
Consider three examples. In the Town of Oyster Bay it is illegal to excavate or build without a permit, and altering the natural grade needs its own grading permit. In the Village of Oyster Bay Cove even a sand set patio requires a permit and counts toward lot coverage.
In North Hempstead, once construction passes 5% of the lot area or 750 square feet, 2 1/2 inches of rainfall must be retained on site. Town codes list an at grade sand set patio neither as exempt nor as required, so we call and confirm.
Excavation and Base: The Part of a Backyard Transformation Nobody Sees
The third photo is a second property with the sod stripped off, orange layout lines still on the soil and the crew working inside them. This stage decides whether the patio is flat in twenty years, and it is the one a low bid trims.
On well drained soil a pedestrian patio wants a minimum of 4 inches of compacted base, and a driveway wants 6. Clay heavy ground wants more. The base goes in lifts, each one compacted, and the target is 98% of standard Proctor density, not whatever feels solid.
Excavation depth is base plus bedding sand plus paver thickness, measured down from the elevation we want at the door. Get that wrong and a backyard transformation either steps up awkwardly at the threshold or sits low enough to hold water.
Bedding Sand, the Paver Field and the Finished Surface
Over the compacted base goes roughly 1 inch of screeded bedding sand, nominal and uncompacted, never used to hide a dip underneath. Pavers are laid off a string line, cut at the edges, then locked in with edge restraint pinned along every open side. Joint sand is swept in last.
Material matters as much as method. Pavers meeting ASTM C936 average at least 8,000 psi with no unit under 7,200, absorb no more than 5% water and survive 50 freeze thaw cycles with dry mass loss under 1.0%. Interlocking pavement carries a design life of 20 to 40 years, a figure from vehicular studies.
Photos two and four are the payoff frames: the same yards, the same camera positions, now grey paver surfaces filling outlines that were paint weeks earlier. A before after patio photo only proves something when both frames come from one spot.
| Stage | What gets decided | Who handles it | If skipped |
|---|---|---|---|
| 1. Measure and mark | Shape and clearance | Owner and estimator | A patio too small |
| 2. Water and grade | Slope and runoff | Installer with markout | Water at the house |
| 3. Permit check | Coverage and retention | Town or village | Stop work order |
| 4. Excavate and compact | 4 inch base minimum | Crew | Settlement, rocking units |
| 5. Sand and lay | Pattern and edge restraint | Crew | Spreading edges |
| 6. Joints and cleanup | Joint sand and compaction | Crew | Washout and weeds |
Want your yard measured properly? Free estimates come back in 12 to 24 hours, and you can price a backyard transformation with our Build and Price tool. Call (631) 275-3142, 8AM to 5PM Eastern.
Who You Hire Changes the Result on Long Island
Home improvement licensing comes from the Nassau County Department of Consumer Affairs at 240 Old Country Road in Mineola, New York, (516) 571-2600, required by Nassau County Administrative Code 21-11.2. That definition covers driveways, landscaping and pools on homes of up to three families. Verify a contractor on the county licensing and registrations page.
Working unlicensed is a Class A misdemeanor carrying a fine of up to $5,000. Licensed contractors carry at least $250,000 and $500,000 injury liability plus $100,000 property damage coverage. Rule 1(a) requires every agreement to be written and signed, and Rule 11 requires the license on site.
Ask any bid for four things: license number, insurance certificate, a written scope naming base depth and bedding sand, and the warranty term. We have more than 15 years and over 2,000 patios behind us, and our workmanship warranty runs three years.
Ready to plan your backyard transformation? Compare shapes on our paver patio installation in Nassau page, then send dimensions. Estimates across Nassau County are free.
Frequently Asked Questions
How long does a backyard patio project take from start to finish?
Duration depends on size, access, permit review and weather, so no honest single number exists. The controlling factors are how long the building department takes, whether machinery can reach the yard, and how many lifts of base the soil needs.
Does Nassau County issue the permit for a patio?
No. Nassau County issues no residential building permits. The town, city or village issues them, so a Hempstead address, a North Hempstead address and an incorporated village address can face different rules, fees and review timelines for identical work.
Can a patio change how much rain a property must retain?
Yes, in some places. In North Hempstead, once construction exceeds 5% of the lot area or 750 square feet, 2 1/2 inches of rainfall must be retained on site. That threshold can push a large patio toward a different size.
Is a sand set patio always exempt from permits?
No. The Village of Oyster Bay Cove requires a permit for sand set patios and counts them toward lot coverage. Several town codes list patios neither as exempt nor as required, which is why confirming with the building department matters.
How useful are before and after photos when comparing contractors?
They help most when the pair is shot from one camera position and includes the middle stages. A backyard makeover album showing stripped sod, compacted base and pinned edge restraint says far more about workmanship than a gallery of finished surfaces.
Starting Your Backyard Transformation in Nassau County
A backyard transformation stops being a mystery once the order is clear. Paint the shape and live with it for a day. Decide where water goes. Call the building department. Then let the base and the edge restraint keep that surface flat through Long Island winters, where January lows average 27.2 degrees.
Gathering ideas? Our roundup of backyard patio ideas for Long Island homes is a good place to browse shapes and borders before any yard renovation begins.
Let us price your backyard transformation. Send dimensions and a yard photo through our contact page, or call (631) 275-3142, and we will confirm the permit path for your Nassau County village or town.