
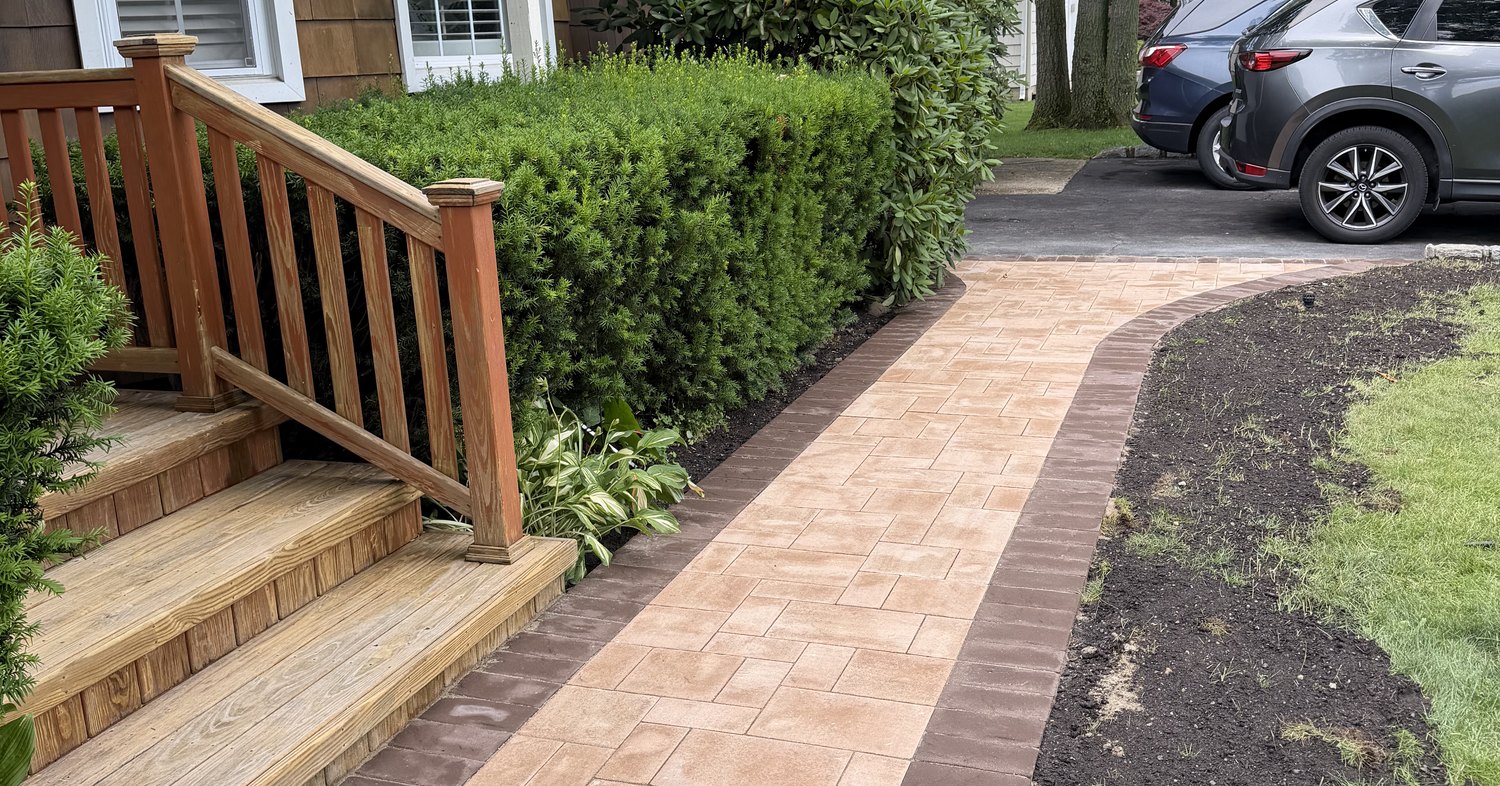
Front walkway ideas for Long Island homes have to survive freeze thaw before they impress anyone. Between a January normal low of 27.2 degrees F in Mineola, 18.5 inches of normal annual snowfall and 45.33 inches of precipitation a year, water finds the joints, freezes and lifts what was not built for it.
We published a walkway guide for Florida customers, and little of it carries north. This one is for Nassau County, where the ground moves every winter, de-icing salt sits on the surface for months, and entry steps fall under the New York Residential Code. The front walkway ideas below start there.
Quick answer: The front walkway ideas that last in Nassau County are specified for winter: pavers rated by ASTM C936 for 50 freeze thaw cycles, clay brick in weathering class SX, an 8 1/4 inch maximum riser, 9 inch minimum tread, a handrail at four risers and a light at the top landing.
Table of Contents
Front Walkway Ideas Built for Long Island Freeze Thaw
Water is the whole problem. Rain and snowmelt work down through the joints, sit in the base, freeze and push the surface upward. That cycle repeats all winter in Nassau County, which is how a poured slab that looked perfect in October reaches April with a crack corner to corner. Concrete cracks stay cracked, and the repair always shows.
A sand set paver walk answers the same weather differently. It is a flexible surface, so it moves with the ground instead of fighting it, and a damaged unit lifts out and swaps in without a patch line. Our post on walkway paver design ideas is the Florida version, built around humidity, sandy soil and the coast. Long Island asks a colder question, and the strongest front walkway ideas answer it in the base rather than at the surface.
Width, Grade and the Benchmark That Is Not a Rule
The figures quoted online, 48 inches of clear width, a running slope no steeper than 5 percent and a cross slope of 2.1 percent, come from PROWAG, the federal guidance for pedestrian facilities in the public right of way. They govern public sidewalks. They are not a requirement for a private walk, and no inspector in Nassau County holds a homeowner to them.
We still treat them as targets. At 48 inches two people walk side by side, and anything under roughly 36 inches sends guests single file. A gentle running slope keeps footing predictable under ice, and a slight cross slope carries meltwater off instead of letting it pond and refreeze. Most front walkway ideas start at that width, and sound front walkway design treats those numbers as goals rather than law.
Front Walkway Ideas for Entry Steps and Landings
Steps are where the New York Residential Code takes over, and the numbers there are not negotiable. A stairway needs 36 inches of clear width. Risers cannot exceed 8 1/4 inches, treads cannot be shorter than 9 inches, and a landing at the top and the bottom has to measure at least 36 inches in travel direction on a straight run.
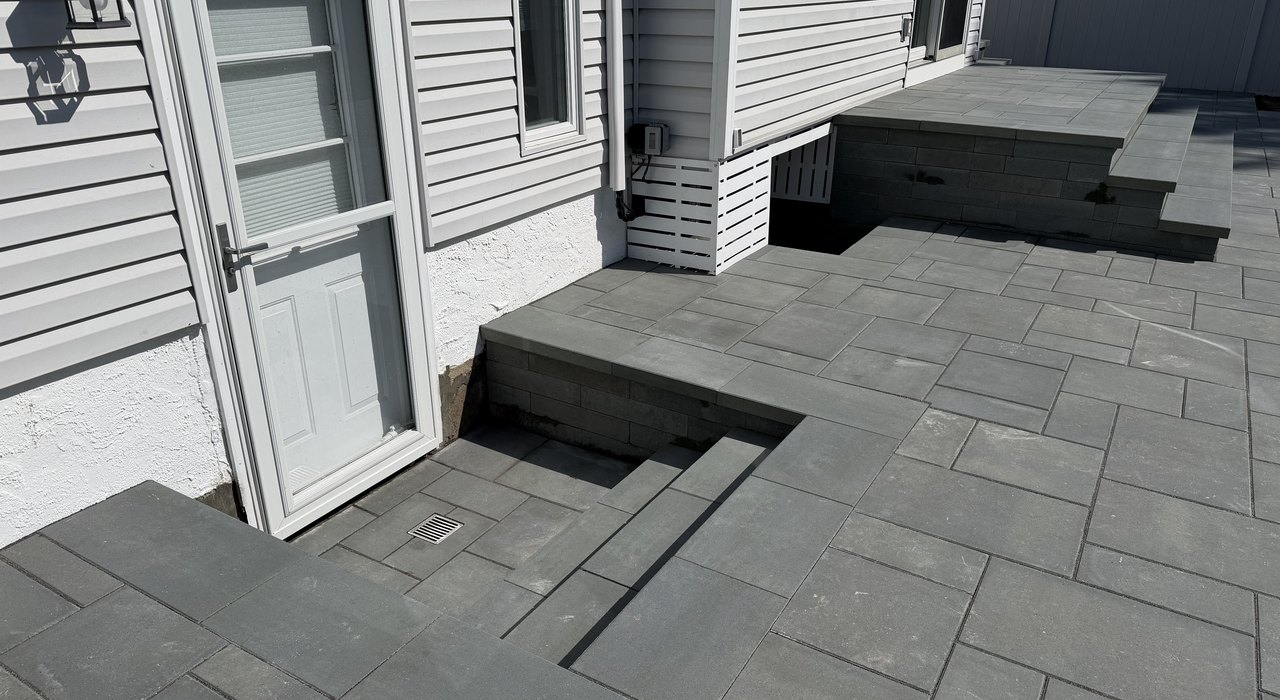
Handrails are the detail older entries fail. Any continuous flight of four or more risers needs a handrail on at least one side, set 34 to 38 inches above the stair nosings. Guards apply on open surfaces more than 30 inches above grade, 34 inches minimum on stairs and 36 on a landing. A paver walkway front door landing also has to be deep enough that a storm door opens without anyone stepping back.
What the Code Says About Lighting Exterior Steps
Section R303.8 requires exterior stairways to carry an artificial light source at the top landing, powered from the building wiring rather than a solar stake pushed into the mulch. That is the requirement. The code sets no footcandle level for exterior stairs at all, and the single 1 footcandle figure people quote belongs to interior stairways.
January afternoons go dark early, and the walk gets used hardest in the hours nobody planned for. We run low voltage fixtures along the edge of the field, aim them down onto the treads instead of out at eye level, and make the paver walkway front door landing the brightest point of the run. A wall lantern beside the door often covers the top landing on its own, which is front walkway design doing safety work.
De-Icing Salt and the Material Spec That Survives It
Salt keeps meltwater liquid where it would otherwise stay frozen, so a salted walk runs through more wetting and freezing than an untreated one. The durable front walkway ideas start from a written spec. Interlocking concrete pavers made to ASTM C936 clear a real bar.
- Average compressive strength of at least 8,000 psi, with no unit under 7,200 psi.
- Average absorption no higher than 5 percent, and no unit above 7 percent.
- 50 freeze thaw cycles with no breakage and dry mass loss under 1.0 percent.
- Minimum thickness of 60 mm, about 2.36 inches.
Clay brick follows ASTM C902, with weathering classes SX, MX and NX. On Long Island only SX belongs outdoors, because it is the class for brick that may freeze while saturated: 8,000 psi minimum, 8 percent maximum cold water absorption, saturation coefficient no higher than 0.78. Type II covers residential walks.
| Upgrade | What it fixes | Technical detail | What can stop it |
|---|---|---|---|
| Widen the path | Single file guests | 48 inch PROWAG benchmark, advisory | Village lot coverage |
| Curved sand set run | Cracked concrete strip | Flexes with the frost | Town or village permit |
| Landing at the door | Crowded door swing | 36 inches in the direction of travel | Footings below frost depth |
| Rebuilt entry steps | Uneven risers | 8 1/4 inch riser, 9 inch tread | Handrail at four risers |
| Top landing light | Dark winter arrivals | House wiring fixture, R303.8 | Electrical work approval |
| Tie into the sidewalk | Broken run to the curb | Sits in the public right of way | Street opening permit, bond |
Want these front walkway ideas priced for your address? Send the run length and the number of steps. Our breakdown of the cost to install a paver walkway covers the line items, and estimates come back in 12 to 24 hours.
Where the Walk Meets the Sidewalk in Nassau County
Nassau County does not issue residential building permits, so front walkway ideas get approved at the town, city or village desk instead. With three towns, two cities and 64 incorporated villages here, the office you deal with depends on your address. Call yours before the design is final, because coverage and setback rules are local.
Cross the property line and costs change. In the Town of Hempstead, work in the public street or sidewalk needs a street opening permit, a $5,000 bond, $1,000,000 insurance per occurrence and $300 for a 4 by 4 foot excavation, with restoration finished inside 60 days. On a county road, Nassau County Department of Public Works charges $275 to apply plus $460 for inspection, $735 in total, with the same insurance minimum. Our Nassau County page lists the towns we cover.
Not sure which desk your job answers to? We make that call as part of the job. Ask about paver walkway installation across Nassau County and we confirm the permit path before anyone breaks ground.
Frequently Asked Questions
How wide should a front walkway be?
Forty eight inches lets two adults walk side by side, a width drawn from PROWAG guidance for public sidewalks rather than any residential requirement. Anything narrower than about 36 inches forces visitors into single file, so front walkway design usually starts wider.
Do entry steps need a handrail?
Under the New York Residential Code, a continuous flight of four or more risers requires a handrail on at least one side, mounted 34 to 38 inches above the stair nosings. Guards apply where a surface sits above 30 inches.
Does the code set a light level outdoors?
No. Section R303.8 requires an artificial light source at the top landing of an exterior stairway, powered from the building wiring. It sets no footcandle level outdoors. The 1 footcandle figure quoted online applies to interior stairways only.
Do I need a walkway permit on Long Island?
It depends on the municipality, so call before ordering material. The Village of Oyster Bay Cove requires a permit even for sand set patios and counts them in lot coverage. Oyster Bay also requires a separate grading permit.
Which paver handles freeze thaw and salt?
Interlocking concrete pavers meeting ASTM C936 are tested through 50 freeze thaw cycles, with dry mass loss capped at 1.0 percent and average absorption at 5 percent. For clay brick, only class SX under ASTM C902 handles saturated freezing.
Putting These Front Walkway Ideas to Work
The pattern matters less than the base under it and the paperwork behind it. Pick units rated for saturated freezing, hold the steps to the riser and tread limits, put a handrail on a flight of four, and confirm the permit first. Good front walkway ideas survive February.
We have been building walks, patios and steps here for more than 15 years, with over 2,000 patios completed and a 3 year workmanship warranty behind them. We are a Preferred and Certified Cambridge installer, estimates land in 12 to 24 hours, and financing is available.
Ready to walk the front yard with us? Call (631) 275-3142 from 8AM to 5PM Eastern or reach us through our contact page, and we will turn these front walkway ideas into a plan for your Nassau County home.