
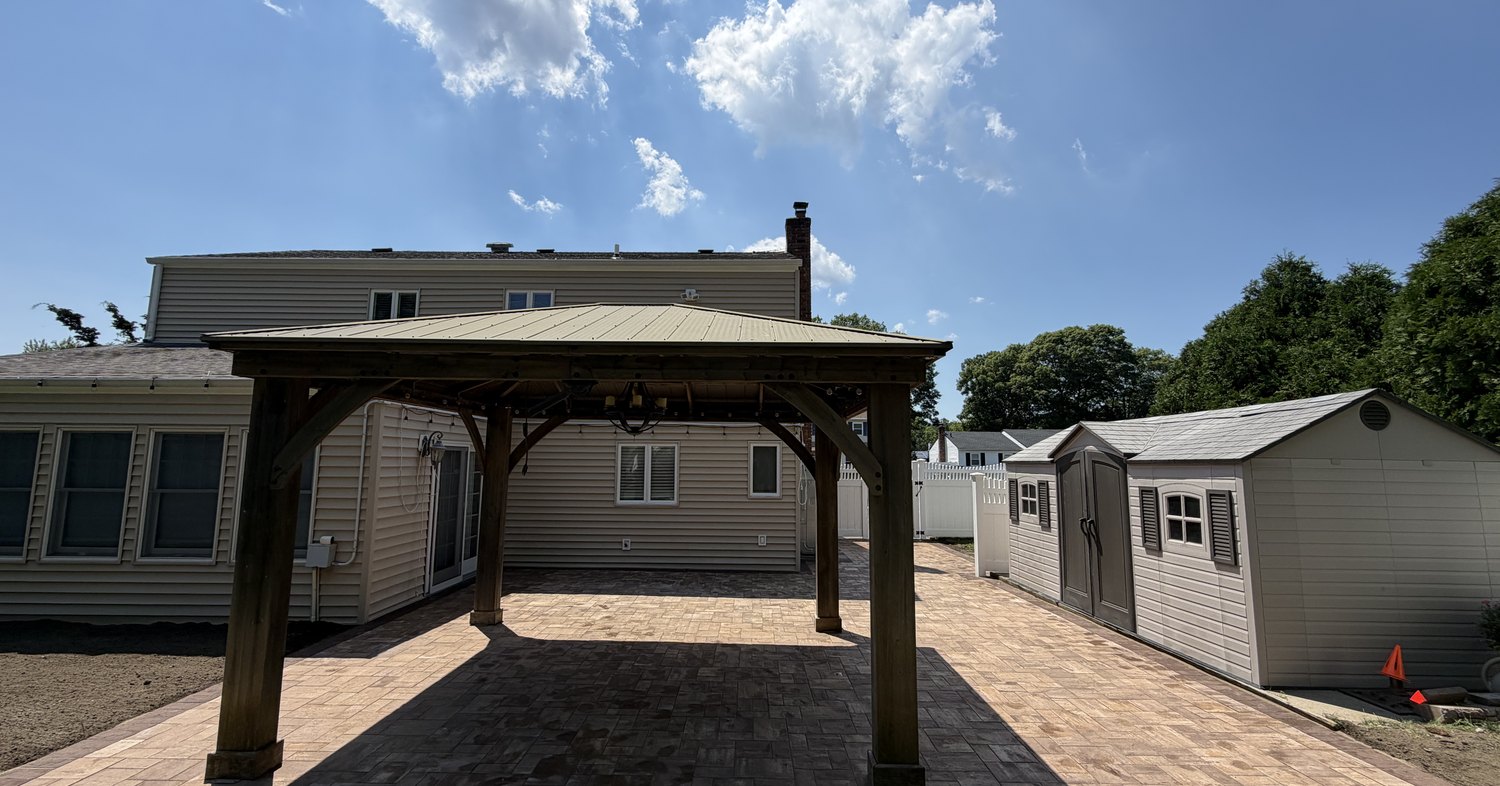
A pergola vs pavilion decision comes up on nearly every Nassau County backyard we walk. The homeowner already wants shade over the patio. What is unsettled is whether that shade should let rain through or stop it, and that one question changes the footings, the permit and how the paver surface underneath has to be built.
We do not build, design or supply pergolas or pavilions. We build the paver patio and the footings they land on, so we sit in the middle of this conversation constantly. Here is the honest comparison we give homeowners, along with the local rules that decide a pergola vs pavilion outcome.
Quick answer: In a pergola vs pavilion comparison the pergola has an open slat roof that filters sun and lets rain through, while the pavilion has a solid roof that stops both. That difference drives snow load, footing depth, permit review and yard coverage. The patio and bases underneath come first.
Table of Contents
What a Pergola vs Pavilion Actually Changes
Start with the roof, because everything follows from it. A pergola carries an open frame of beams and slats. It breaks direct sun, throws a striped shadow on the patio and lets rain fall straight through. A pavilion, often sold as a gazebo, carries a solid roof deck with shingles or metal on top. It holds rain off and gives you a room you can use in a downpour.
Here is what trips people up. Neither the New York Residential Code nor the IRC defines pergola, pavilion or gazebo. No code section tells you which one you own. Local zoning decides, and your town may not use either word at all. So a pergola vs pavilion choice is only half a design question. The rest is what your building department calls it once it stands, which is how two neighbors get different answers.
Shade, Rain and Daily Use on a Long Island Patio
Most patio cover ideas fall apart on one detail: how often you want to be outside when the weather is imperfect. The Mineola station inside Nassau County records 45.33 inches of normal annual precipitation, 18.5 inches of normal annual snow and a January normal low of 27.2 F. An open slat roof does nothing on those days.
- A pergola suits a sunny patio where you want filtered light and the option of vines or a canopy later.
- A pavilion suits eating outside in light rain, or sheltering a grill run or cushioned seating.
- A pergola keeps the yard open and rarely blocks a neighbor sight line.
- A pavilion casts a hard shadow, which matters on the north side of a house.
Running a pergola vs pavilion list beside our backyard patio ideas for Long Island homes settles it faster than a showroom visit.
Snow on an Open Roof Is Not Automatically Zero
The most common thing we hear is that a pergola cannot hold snow because the slats are open. ASCE 7-16 and ASCE 7-22 disagree. Section 7.13.3 covers open structures and adds a uniform load across the space between members whenever their spacing is less than the height snow can build to. Drifted snow bridges the gaps.
Roof snow load is not ground snow load. The equation is pf = 0.7 x Ce x Ct x Is x pg, so exposure, thermal condition and importance factor all move it. New York publishes no ground snow load and no design wind speed by county. North Hempstead section 2-8 states that the Building Commissioner determines and files those climatic criteria, including ground snow load, wind load and seismic design category, and that they are public. That filed number comes first in any pergola vs pavilion project.
Footings Under a Pergola Over Paver Patio
A sand set paver patio is a flexible pavement. It carries foot traffic, spreads load and moves slightly with the ground. A post does not. Any post holding a roof is a column, and R403.1.4 requires every exterior footing to sit at least 12 inches below undisturbed ground and below the frost depth the local jurisdiction sets. Nassau County publishes no single figure. Village of Oyster Bay Cove requires 36 inches below grade, one village number rather than a county rule.
Order matters. We set the bases first, then compact the base course and lay the field around them, so no post bears on bedding sand. Cutting a pergola over paver patio in afterward means opening the field, digging through the base and restoring both. On timber, AWPA U1 puts posts in ground contact at UC4A and beams and rafters above grade at UC3B. Our paver patio installation page covers the surface.
Permits and Zoning for a Pergola vs Pavilion in Nassau County
Nassau County does not issue residential building permits. Your town, city or village does. North Hempstead is the only town in Nassau County that names the pergola by name: section 70-100.2F states that a pergola shall not exceed 10 feet in height. Accessory structures there stop at 15 feet at the highest point, hold 3 feet off rear and side lines, and cover no more than 40 percent of the rear yard.
Hempstead names neither one. In its Residence B District accessory structures average 12 feet in height, keep 2 feet off rear and side lines and may occupy 40 percent of the required rear yard, and those figures vary by district. Oyster Bay section 246-4.4.2 pulls anything more than eight inches above finished grade, other than fences and walls, into accessory setbacks. Ask before you dig. The state exemption at 19 NYCRR 1202.3(b) covers tool sheds, storage and playhouses to 144 square feet, and neither structure is an obvious similar use, so do not count on it.
| Point | Pergola | Pavilion |
|---|---|---|
| Roof | Open beams, slats | Solid deck, shingles |
| Rain | Falls through | Stopped and shed |
| Shade | Filtered, striped | Full, constant |
| Snow load | Not zero, ASCE 7 loads gaps | Full roof load, pf equation |
| Footings | Below local frost depth | Below frost depth, larger |
| Permit | Expect one, 10 feet in North Hempstead | Expect one, more if plumbing or HVAC |
| Rear yard | North Hempstead 40% accessory cap | Same cap, roof adds runoff |
| Patio it suits | Open dining, lounging | Kitchens, anything dry |
Add the base for it to your patio quote. Free estimates in 12 to 24 hours on the paver patio and the footings that receive your structure in Nassau County. Use our Build and Price tool or call (631) 275-3142. We price the patio and bases, never the pergola vs pavilion on top.
What Moves the Pergola Cost Long Island Homeowners Plan For
We do not quote structures we do not build, but we can say what moves the number. The pergola cost Long Island homeowners are quoted swings on post material, the clear span between supports, how deep the footings go, whether the permit needs a stamped drawing, and above all whether the patio underneath already exists. None of that reduces to a figure you can look up.
Setting bases while the patio is open is far simpler than cutting them into a finished field later. Frost depth drives that too, since a deeper footing means more excavation, more concrete and more restoration around it. Access counts as well, because a narrow side yard slows every load of stone and every wheelbarrow of concrete. A pergola vs pavilion answer given before the patio goes in saves more than any other choice here.
Tell us what is going on top before we build. Send your yard dimensions and wherever your pergola vs pavilion thinking landed through our contact page, and we will estimate the patio and footings at no charge. Over 2,000 patios back a 3 year workmanship warranty.
Frequently Asked Questions
Does a pergola vs pavilion choice change the permit?
Usually yes. A solid roof adds sheltered area, roof snow load and often utilities, so review runs deeper. Local zoning language governs both, since the residential code itself does not define either word or draw a line between them.
Do pergola posts need footings below frost depth?
A post carrying a roof is a column, so R403.1.4 applies. The footing sits at least 12 inches below undisturbed ground and below the frost depth the local jurisdiction sets. Village of Oyster Bay Cove requires 36 inches.
Can a pergola over paver patio rest on the pavers?
No. A sand set field is a flexible pavement built to move slightly, and it is not a foundation. Posts need their own footings carried through the base to bearing soil, with the paver field laid around them afterward.
Does an open slat roof really carry snow load?
It can. ASCE 7 section 7.13.3 adds a uniform load between members when their spacing is less than the depth snow can reach. Drifted snow bridges the gaps, so an open slat roof is not automatically load free.
What drives the pergola cost Long Island owners see quoted?
Post material, span between supports, footing depth under local frost rules, permit drawings and site access all move it. The largest swing is whether a finished patio must be opened up, or the bases go in during construction.
The One Decision We Can Settle for Your Nassau County Patio
We will not pretend to sell you a structure. What we can settle is the surface and the bases, the part a pergola vs pavilion brochure skips and the part that fails first. Get the filed climatic values and the footing depth from your town, then build around those numbers.
Ready to build the base for it? Whichever way your patio cover ideas go, we will give you a free estimate on the paver patio and the footings under it across Nassau County and Long Island. Call (631) 275-3142, 8AM to 5PM Eastern.