
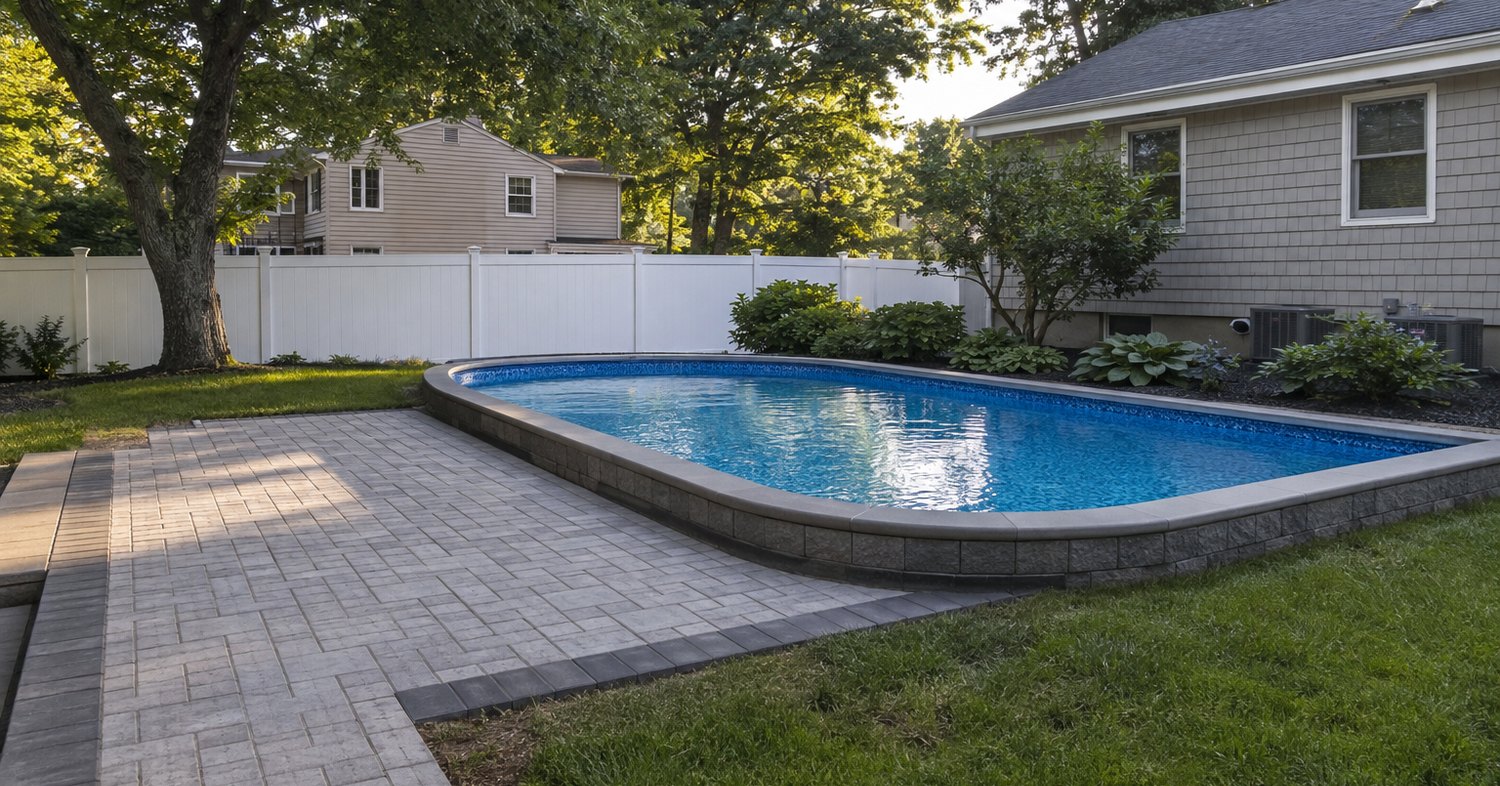
A semi inground pool patio on Long Island drops the water line closer to grade, so the deck, the lawn and the door read as one level. The build differs from a standard above ground surround, and so does the budget. Homeowners in Islip, Huntington and Smithtown ask us every spring.
We wrote this the way we would explain it in a driveway in Commack. You will see which New York rules apply once the water passes 24 inches deep, who sets the buried half of the job, and how a semi inground pool patio gets built above it.
Quick answer: A semi inground pool patio follows the same New York barrier rules as any pool over 24 inches deep: a barrier at least 48 inches high, a self closing and self latching gate swinging away from the water, and an alarm on pools installed or substantially modified after December 14, 2006. The manufacturer and engineer set what happens below grade.
Table of Contents
What a Semi Inground Pool Patio Really Is on Long Island
Semi inground is a sales term, not a code category. The Residential Code of New York State, Appendix G, defines a swimming pool as any structure capable of containing water more than 24 inches deep. Once your pool passes that line it lives under the same barrier rules as a fully inground pool, whatever share of the wall sits below grade. Suffolk County inspectors read it the same way.
Water depth decides the rules, not the pool profile, and that shapes every semi inground pool patio we plan. What changes is geometry. Instead of stepping up to a raised pool, you walk out of the house onto a partially sunken pool deck that meets the coping near grade, which takes more grading and tighter elevation control than a flat surround does. Getting that elevation wrong shows up the first time it rains.
Who Sets the Depth, the Wall and the Backfill
Here is the honest answer, and it is the part most guides skate past. There is no universal burial depth, wall material or backfill specification for these pools. Every model carries its own engineering, and the manufacturer’s installation specification, with the project engineer on your job, decides how deep the shell sits, what the wall is rated to take and how the space around it is filled.
Our work starts downstream of that sheet, and that sheet is the drawing we build from. We build the deck of a semi inground pool patio to the elevations, setbacks and loading the manufacturer and the engineer approve. If you are considering burying an above ground pool instead of buying a model designed for it, get written confirmation from the maker first. Our guide to pavers around an above ground pool covers the fully raised version.
Barrier, Gate and Alarm Rules Every Semi Inground Pool Patio Must Meet
New York barrier rules are specific, and none are optional once water is deeper than 24 inches. The Residential Code sets these dimensions.
- Barrier at least 48 inches high measured from the outside ground.
- No more than 2 inches under the barrier, or 4 inches where it mounts on the pool structure.
- Openings that will not pass a 4 inch sphere, and chain link mesh no larger than 2.25 inches.
- Vertical members no more than 1.75 inches apart where horizontals sit less than 45 inches apart.
- Gates swinging away from the pool, self closing and self latching, latch under 54 inches placed pool side, 3 inches below the gate top.
- Ladders or steps to a raised section that can be secured, locked or removed.
A pool alarm is required on pools installed or substantially modified after December 14, 2006, so we fix the barrier line before drawing a semi inground pool patio.
Permits for a Partially Sunken Pool Deck in Suffolk County
Permits come from your town, not the county, and both halves of a semi inground pool patio can trigger an application. The Town of Islip permits above ground and inground pools, skipping it only when water depth is 18 inches or less. The Town of Huntington permits both.
The deck carries its own thresholds. In Islip a patio more than 18 inches above grade needs a permit, and at 30 inches or more the plans must be sealed by a Registered Design Professional. Huntington’s patio threshold is 30 inches.
A partially sunken pool deck often sits low enough to fall under those numbers, though New York’s Department of State is clear that a permit exemption never exempts work from the Uniform Code. Suffolk County home improvement licensing runs through the Department of Labor, Licensing and Consumer Affairs, (631) 853-4600, under Suffolk County Code 563-17(A).
Building the Paver Deck Around the Water
Once the pool elevation is fixed, the deck is ordinary hardscape done carefully. Pedestrian paver areas need at least 4 inches of compacted base over prepared subgrade, about 1 inch of nominal uncompacted bedding sand, and compaction to 98% standard Proctor. Pool surround pavers get the same treatment as any patio, plus a plan for where splash water goes. Skipping that compaction step is the failure homeowners call us back to fix.
Traction is what parents ask about first. Under ANSI A326.3 a wet exterior surface, barefoot areas included, is measured against a dynamic coefficient of friction of 0.55, not the 0.42 quoted for dry interiors, so ask for the data sheet on anything you shortlist for a semi inground pool patio. Our pool patio installation page shows how we sequence the work, and our pool patio paver ideas cover smart layouts.
Semi Inground Pool Coping and the Edge Detail
Coping is the finished edge where deck meets pool, and over a buried shell it also closes the gap between the wall and surrounding grade. Semi inground pool coping has to match the elevation the manufacturer set, so we template it once the pool is in position rather than ordering from a drawing. The joint where coping meets deck is where a rushed build shows first. Our complete guide to pool coping walks through the profiles.
Deck width and slope are worth borrowing from regulated pools. New York’s sanitary code at 10 NYCRR 6-1.29 governs regulated pools rather than backyard ones, but it is a sensible benchmark: a continuous deck no less than 5 feet wide, uniform, impervious and easy to clean, sloped at least 1/4 inch per foot toward drains. Pool surround pavers laid that way keep water off the coping joint.
| Decision | Verified requirement | Who defines it |
|---|---|---|
| Barrier | 48 inches high, gap below 2 inches | New York Residential Code |
| Gate | Opens outward, self closing, self latching | New York Residential Code |
| Alarm | Required after December 14, 2006 | New York Residential Code |
| Permit | Islip exempts 18 inches of water, Huntington permits all pools | Your town |
| Deck | 4 inch base, 1 inch sand, 98% Proctor, 0.55 DCOF | Industry specifications, ANSI A326.3 |
| Coping | Follows the finished shell elevation | Manufacturer and engineer |
Want these rules mapped to your yard? Send the pool model and a photo and we will map the barrier, the permit path and the deck of your semi inground pool patio. Free estimates land in 12 to 24 hours. Call (631) 275-3142.
Frequently Asked Questions
Does a semi inground pool need a barrier in New York?
Yes. The Residential Code of New York State treats any structure holding water more than 24 inches deep as a swimming pool, so the 48 inch barrier, self closing gate and latch rules apply as for a fully inground pool.
How deep can this kind of pool be buried?
There is no single published figure. Burial depth depends on the model, and the manufacturer’s specification with the project engineer determines how far the shell goes down, what the wall is rated for, and how it gets backfilled.
Do these pools need a permit in Suffolk County?
Permits come from the town. Islip requires one for above ground and inground pools unless water depth is 18 inches or less, and Huntington requires one for both. Deck height above grade can trigger a separate patio permit.
Can pavers run right up against the pool wall?
Clearance between a paver deck and a pool wall is set on the approved plan, not by a rule of thumb. The manufacturer’s specification and the project engineer define what the wall carries and where the deck may bear.
When is a pool alarm required in New York?
A pool alarm is required for residential pools installed or substantially modified after December 14, 2006. It applies regardless of how much of the structure sits below grade, because the code measures water depth rather than construction style.
Planning for next season? We build pool decks across Suffolk County and Nassau County on Long Island, and every estimate is free. Tell us about your project and we will walk the yard.
Planning a Semi Inground Pool Patio That Lasts
Sequence beats everything. Confirm the pool specification, file the town permit, set the barrier and gate, then design the deck. Reversing that order is how a fence line gets moved after the pavers are down, and burying an above ground pool without the maker’s approval is the other costly mistake.
We have more than 15 years behind us and more than 2,000 completed patios, we are a Preferred and Certified Cambridge installer, and our workmanship carries a 3 year warranty.
Let’s price your semi inground pool patio. Call (631) 275-3142 between 8AM and 5PM Eastern and we will measure the space, confirm your town’s permit path and hand you a number.