
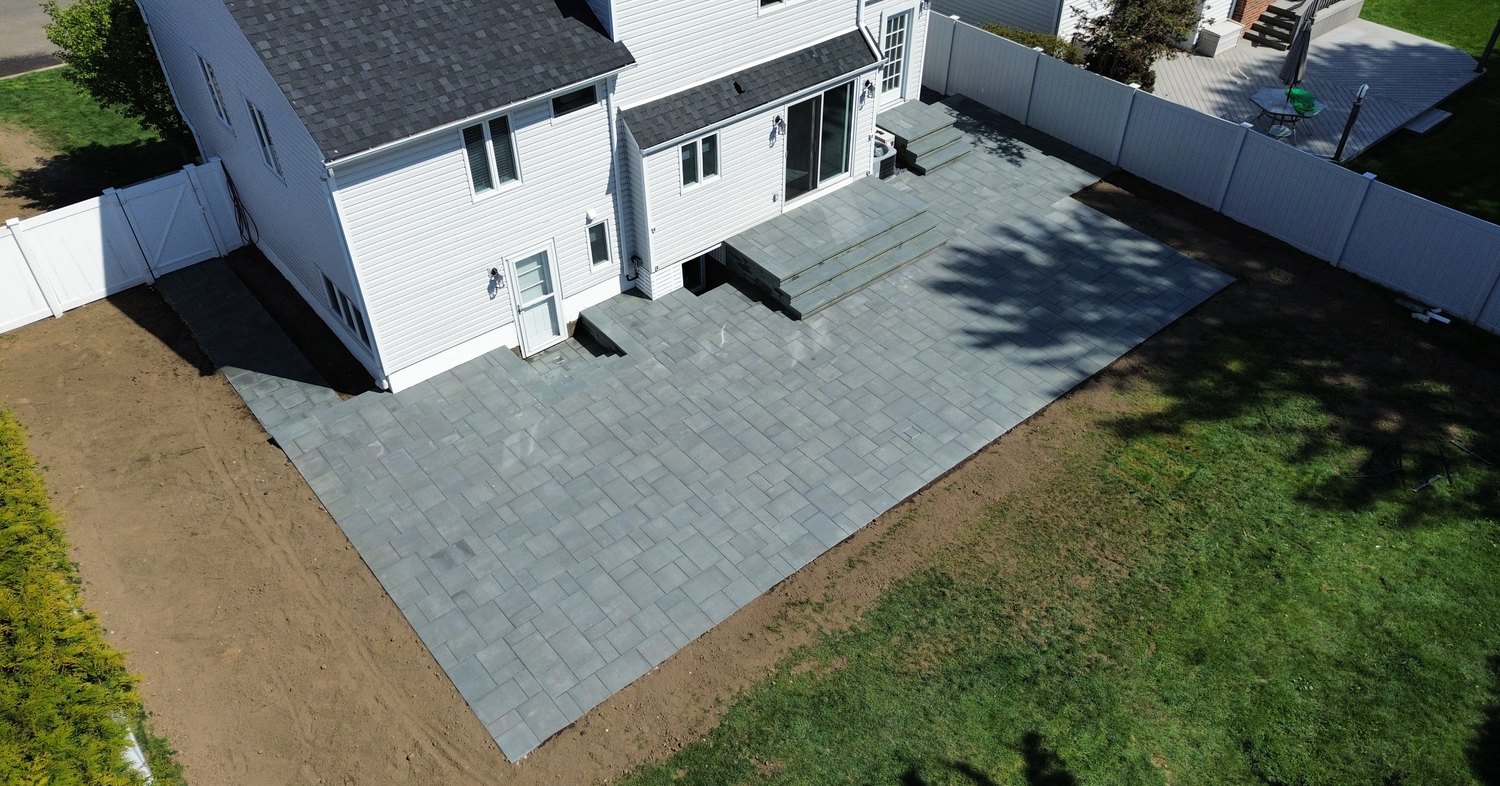
Backyard design planning on Long Island works best as a sequence, not a shopping list. The order you make decisions in decides how much of the yard you can still change later. Move one step out of place and the fix becomes demolition. We have watched that happen in Islip and Huntington yards.
This guide lays out six steps in the order we run them, from measuring the yard to the budget. It is not a gallery of backyard layout ideas. It is the decision order, plus what each step costs in torn up ground if you skip it. Backyard design planning is mostly doing the cheap things first.
Quick answer: Backyard design planning runs in six steps: mark the use zones, fix drainage and slope, decide what gets buried, confirm town permit thresholds, choose materials, then set phases and budget. The Town of Islip requires a permit for a patio more than 18 inches above grade, and the Town of Huntington from 30 inches.
Table of Contents
Step One: Backyard Design Planning Starts With Measured Zones
Before anyone talks about paver color, walk the yard with a tape measure, stakes and a garden hose. Lay the hose where the seating area should end and the lawn should begin. Mark the cooking spot, the path from the back door, and the mower route. Those outdoor living zones are the skeleton of the project.
Zones drawn on the ground expose traffic conflicts that a plan view hides, and the footprint you settle on drives every quantity below it. Our step by step process opens the same way on every job.
- Where people sit, and which direction the chairs face
- Where the grill or outdoor kitchen sits relative to the door
- The walking route from the driveway to the back of the house
Save the browsing for later. Backyard layout ideas are easy to collect and hard to fit against a real fence line.
Step Two: Water and Slope Come Before Looks on Long Island
Islip MacArthur records a normal 45.99 inches of precipitation and 31.8 inches of snow in an average year, and all of it has to leave your yard. Water is the one input you cannot redesign around later, so it belongs near the front of the backyard design steps.
If the grade drops hard across the property, a retaining wall enters the conversation now, because it changes the layout above it. The Town of Islip requires a permit for a retaining wall over 18 inches tall, and a wall of 18 inches or less still needs an engineering plan determination. The Town of Huntington requires a permit at 4 feet of cumulative height, plus three plan sets sealed by a registered architect or engineer.
Regrading after the pavers are down means lifting the field and rebuilding the base.
Step Three: Decide What Gets Buried Before Anything Is Paved
Everything running under the patio goes in before the base is compacted. Gas for the fire pit or outdoor kitchen, low voltage lighting, an outlet at the seating wall, irrigation, and empty sleeves for whatever comes later. In the Town of Islip a gas fire pit is handled as a plumbing and HVAC permit, filed as a Gas BBQ or Fire Pit application, so that trade has to be scheduled ahead of the hardscape crew.
This is the least glamorous part of hardscape planning and the most expensive to redo. Once the field is set and the joints are sanded, reaching a buried line means saw cutting the surface, digging, then rebuilding the base and resetting pavers that rarely match perfectly.
Sound backyard design planning runs a spare conduit for anything you might want in the next ten years.
Step Four: Backyard Design Planning Against Suffolk County Permit Rules
Patio permits are issued by the towns, not by the county, so your address decides the rules. In the Town of Islip a patio more than 18 inches above grade requires a permit, and at 30 inches or more the plans must be sealed by a Registered Design Professional. A patio at grade, meaning 18 inches or less, needs no permit in Islip, and neither does a fence.
The Town of Huntington sets its patio threshold at 30 inches, decks at 8 inches, fences at 6 feet, and pools always. The New York Department of State notes that permit exemption does not exempt work from the Uniform Code.
Learning a threshold late turns a small design change into a stop work order.
Step Five: Where Backyard Design Planning Picks Materials and Finish
With zones, drainage, buried lines and permits settled, material choice becomes a comparison instead of a guess. A pedestrian patio wants at least 4 inches of compacted base, a residential driveway 6 inches over well drained soil, and 8 to 10 inches where the soil is wet or weak. Bedding sand runs 1 inch nominal and uncompacted, with compaction at 98% standard Proctor.
Finish matters more than color once a surface is wet. ANSI A326.3 sets a minimum dynamic coefficient of friction of 0.55 for exterior wet use, the category an open patio or pool deck falls under, not the 0.42 quoted for interiors. Ask for the data sheet carrying that DCOF. An interlocking pavement has a design life of 20 to 40 years.
Backyard layout ideas are finally useful here. Browsing our top backyard patio ideas for Long Island homes at this stage costs nothing to change.
Step Six: Phasing, Licensing and Budget in Backyard Design Planning
Few yards get built in one pass, which is fine if the phasing is deliberate. Decide which outdoor living zones go in this season, then sleeve and rough in for the rest so phase two never disturbs phase one. A driveway and a back patio built in one mobilization share machine time, the cheapest saving in hardscape planning.
Licensing is not optional here. A home improvement license is required under Suffolk County Code 563-17(A) and issued by the Suffolk County Department of Labor, Licensing and Consumer Affairs at (631) 853-4600. Verify it before you sign.
Our Build and Price tool returns an instant estimate, and the list of services we install shows what can share one dig.
| Step | Decision | Who decides | Undo later |
|---|---|---|---|
| 1. Zones | Footprint and traffic paths | Homeowner with installer | Cut and reset the field |
| 2. Water | Grade and pitch | Installer or engineer | Lift the field, regrade the base |
| 3. Buried lines | Gas, electric, sleeves | Licensed trades | Saw cut the finished surface |
| 4. Permits | Height above grade | Islip or Huntington | Rebuild to approved height |
| 5. Materials | Base depth, 0.55 DCOF, color | Homeowner and data sheet | Replace the whole surface |
| 6. Phasing | Built now or roughed in | Homeowner and contractor | Re-excavate a finished area |
Want the sequence run on your own yard? Free estimates across Suffolk County and Nassau County arrive in 12 to 24 hours, with a 3 year workmanship warranty. Call (631) 275-3142, 8AM to 5PM Eastern.
Not sure which step you are on? Send photos and rough dimensions and we will tell you which decisions are still open and which the grade has already made. Backyard design planning goes faster with someone who has dug the yard next door.
Frequently Asked Questions
What order should backyard design steps follow?
Measure and mark the use zones first, then solve drainage and slope, then decide what gets buried under the paving. Permits, materials and phasing follow. Anything hidden by the finished surface must be settled before that surface goes down.
Does a patio need a permit in Suffolk County?
That depends on the town, since permits are issued locally rather than by the county. The Town of Islip requires one above 18 inches over grade, and sealed plans at 30 inches or more. The Town of Huntington sets its threshold at 30 inches.
How deep should the base be under a patio?
A pedestrian patio needs at least 4 inches of compacted base. A residential driveway needs 6 inches over well drained soil, and 8 to 10 inches where soil stays wet or weak. Bedding sand above it is 1 inch nominal and uncompacted.
What slip resistance number applies outdoors?
ANSI A326.3 sets a minimum dynamic coefficient of friction of 0.55 for exterior wet conditions, above the 0.42 used for interior spaces. The standard warns that the number alone is not enough, since use, traffic, contaminants and maintenance all affect traction.
How long do outdoor living zones built in pavers last?
Interlocking concrete pavement carries a design life of 20 to 40 years. Documented installations have stayed in service far longer than that, and most failures trace to the base, the drainage or the edge restraint rather than the paving units.
Putting Backyard Design Planning to Work on Long Island
Read back through the six steps and one pattern stands out. The first four cost nothing to change on paper and a great deal to change in concrete. The last two are where homeowners usually start, which is why so many yards get rebuilt in pieces.
We have installed hardscape across Suffolk County and Nassau County for more than 15 years, with over 2,000 patios completed, and the smoothest jobs are the ones where the sequence held. Backyard design planning is not extra work, it is the same work in a cheaper order.
Let’s map your yard. Book a free evaluation through our contact page, or call (631) 275-3142, and we will walk the six backyard design planning steps with you before anything is dug on Long Island.