
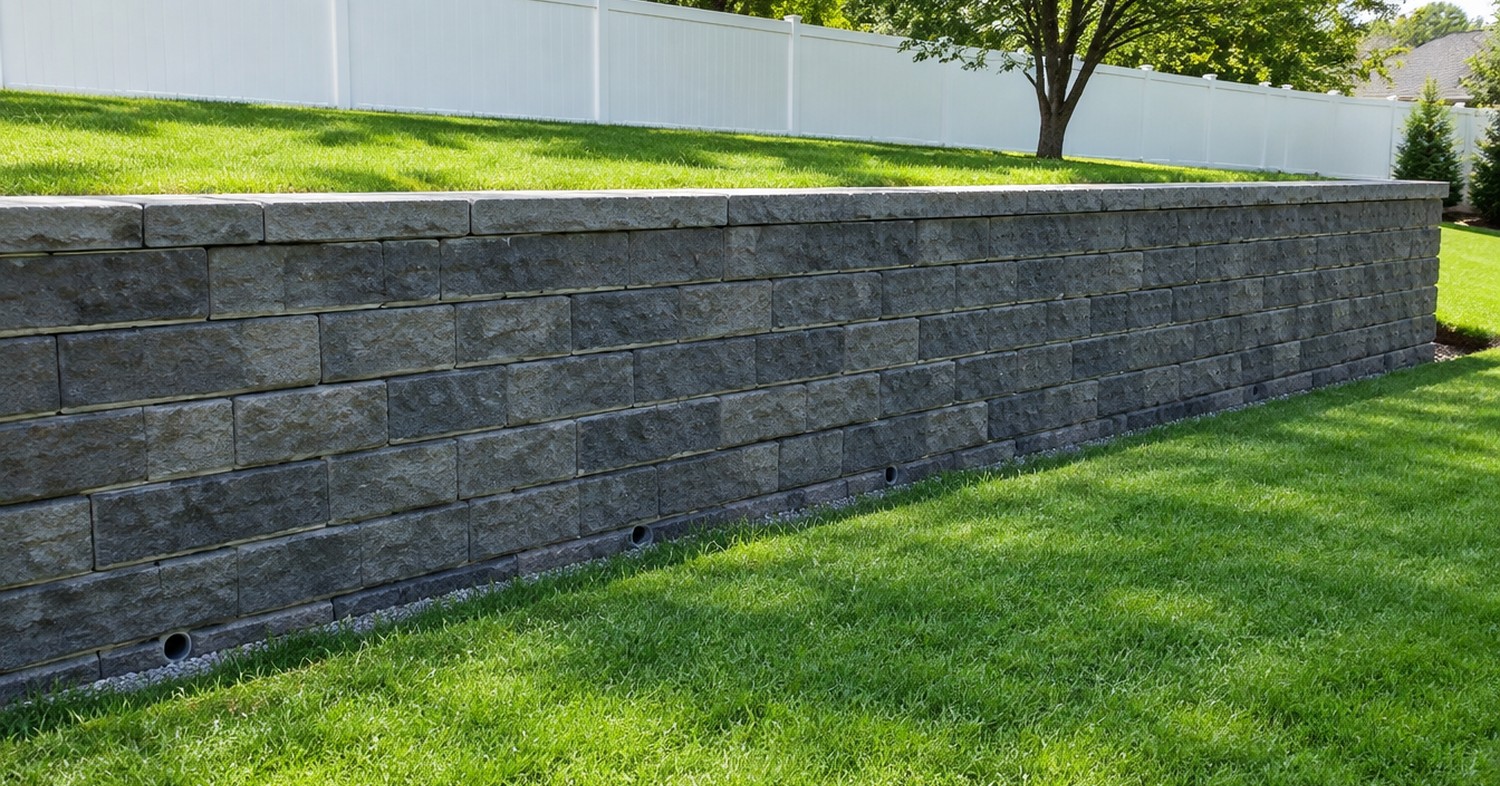
Planning a retaining wall on Long Island means understanding one critical question first. Do you need a retaining wall height permit on Long Island for your project? The answer depends on your wall height, your town, and whether you are building in Suffolk County or Nassau County. This guide breaks down every rule, fee, and timeline so you can plan your retaining wall project with confidence and avoid costly mistakes.
Whether you are managing a slope in your backyard, supporting a raised patio, or preventing erosion near your foundation, the permit rules affect your budget and schedule. Affordable Patio has handled hundreds of retaining wall permits across Long Island, and we share everything we have learned below.
Quick answer: On Long Island, a retaining wall under four feet of exposed height generally does not require a building permit. Once the wall reaches four feet or taller, most Suffolk County and Nassau County towns require a permit, stamped engineering drawings, and inspections. Tiered walls that sit less than twenty feet apart and combine to exceed four feet also trigger the permit requirement. Call Affordable Patio at (631) 275-3142 for a free retaining wall estimate that includes full permit coordination.
Table of Contents
- The 4-Foot Rule Every Long Island Homeowner Should Know
- Suffolk County Retaining Wall Permit Requirements
- Nassau County Retaining Wall Permit Requirements
- When Tiered Walls Still Need a Permit
- What Goes Into an Engineering Package
- Retaining Wall Costs With and Without a Permit
- How to Apply for a Retaining Wall Permit on Long Island
- Why Affordable Patio Handles Permits for You
- Frequently Asked Questions
The 4-Foot Rule Every Long Island Homeowner Should Know
The single most important number for anyone planning a retaining wall on Long Island is four feet. This is the threshold that separates a simple landscaping project from one that involves permits, engineering, and inspections. The 4 ft retaining wall rule is the starting point for every wall project on the island. Understanding the retaining wall height permit on Long Island rules can save you thousands of dollars and months of delays.
The four-foot rule comes from the International Residential Code, which New York State adopted into its Uniform Fire Prevention and Building Code. Under this code, a retaining wall that stands four feet or taller from the bottom of the footing to the top of the wall requires a building permit. Walls under four feet of exposed face are generally exempt in most Long Island municipalities. This 4 ft retaining wall rule applies whether you are building with block, stone, or poured concrete.
The measurement matters. Height is measured from the lowest point of the grade on the exposed side of the wall up to the top of the cap. If the ground slopes along the length of the wall, the tallest section determines whether you need a permit. A wall that starts at two feet on one end and rises to four feet six inches on the other end needs a permit for the entire project.
This rule applies to every town in Suffolk County and Nassau County. Some towns set even stricter thresholds. A few municipalities require permits for walls as short as three feet, especially when the wall supports a driveway, pool, or structure. Understanding the retaining wall height permit on Long Island rules for your specific town is critical. Always check with your local building department before you break ground.
Suffolk County Retaining Wall Permit Requirements
Every town in Suffolk County enforces the retaining wall height permit on Long Island through its own building department. While the 4 ft retaining wall rule applies across the board, each town has its own application process, fees, and review timeline. Here is what homeowners should expect when applying for a retaining wall permit Suffolk County building departments require.
The Town of Huntington publishes clear guidelines for retaining wall permits. A building permit is required for any retaining wall over four feet in height, or for tiered retaining walls less than twenty feet apart with a combined height exceeding four feet. The filing requirements include a property owner affidavit, a recent survey by a licensed land surveyor, a plot plan showing the scope of work, construction drawings, and proof of worker’s compensation insurance.
The Town of Babylon follows a similar framework for the retaining wall permit Suffolk County homeowners need and typically processes applications within three to five weeks. The Town of Smithtown and the Town of Brookhaven also follow the standard New York State code, with review periods averaging four to six weeks.
Permit fees for a retaining wall permit Suffolk County towns charge range from $50 to $450 depending on the municipality and the scope of the project. The fee usually covers plan review, one or two inspections, and the certificate of completion at closeout.
Suffolk County towns also require a Suffolk County Home Improvement License from any contractor performing the work. This is a consumer protection requirement. Affordable Patio holds a valid Suffolk County Home Improvement License and handles every retaining wall permit Suffolk County towns require as part of our service. Call us at (631) 275-3142 for a free estimate.
Nassau County Retaining Wall Permit Requirements
Nassau County follows the same core 4 ft retaining wall rule as Suffolk, but the application process for a retaining wall permit Nassau County enforces varies between the three major towns and the dozens of incorporated villages. Understanding the retaining wall permit Nassau County enforces is essential before starting any wall project on the western half of Long Island.
The Town of Hempstead, which covers the largest portion of Nassau County, generally processes retaining wall permits efficiently. Walls under four feet that do not support a surcharge load or impound hazardous liquids are exempt from permit requirements, consistent with the New York State Building Code Section 1807.2. The Town of Oyster Bay can take longer for approval, particularly on North Shore properties where coastal setback rules and additional environmental reviews may apply.
Incorporated villages in Nassau County add another layer of review. Villages like Garden City, Great Neck, Manhasset, and Old Westbury have their own building departments. Some also have architectural review boards that evaluate the visual appearance of the wall, not just the structural design. This can add three to eight weeks to the project timeline. The retaining wall permit Nassau County villages require is often more involved than in the towns.
Retaining wall permit Nassau County villages require often includes a site plan review that accounts for drainage impact on neighboring properties. Long Island sits on glacial deposits, and the North Shore in particular has clay-influenced soils that hold water. A retaining wall that redirects groundwater toward a neighbor’s property can create legal and engineering problems. This drainage review is a key part of the retaining wall permit Nassau County towns enforce.
Affordable Patio has built retaining walls across Nassau County and knows the requirements for each building department. We handle all permit applications, engineering coordination, and inspection scheduling. Visit our contact page or call (631) 275-3142 to get started.
When Tiered Walls Still Need a Permit
Some homeowners assume they can avoid the retaining wall height permit on Long Island by building two shorter walls instead of one tall one. This strategy works in some situations, but not all. The 4 ft retaining wall rule still applies to tiered walls, and the rules are specific and easy to misunderstand.
The general guideline is this. When two retaining walls sit less than twice the height of the lower wall apart, the building department treats them as a single wall. Their combined height determines whether a permit is required. For example, two three-foot walls with only four feet of horizontal space between them would be evaluated as a single six-foot wall and would definitely need a permit.
The Town of Huntington makes this even more specific. Their published guidelines state that tiered retaining walls less than twenty feet apart with a combined height of more than four feet require a building permit. Other Suffolk County and Nassau County towns follow similar logic, though the exact spacing threshold can vary.
A well-designed tiered wall system that respects the retaining wall height permit on Long Island rules can actually be a smart solution. If you space the tiers far enough apart and keep each tier under the 4 ft retaining wall rule threshold, you may be able to avoid the permit requirement while still managing a significant grade change. Each tier would need its own drainage system, and the terraced areas between them can be planted to add stability and visual appeal.
The key is getting the spacing right. A qualified contractor who understands the retaining wall height permit on Long Island rules can design a tiered system that meets code requirements while giving you the grade change you need. Affordable Patio designs multi-tier wall systems regularly for Long Island properties with steep slopes.
What Goes Into an Engineering Package
Any retaining wall over four feet on Long Island requires a stamped engineering design from a licensed New York professional engineer. This is not optional. The building department will not issue a permit without it, and no reputable contractor will build a wall that tall without engineered plans.
The engineering package typically includes several components. First, the engineer produces wall plan and section drawings that show the wall dimensions, setback angles, base depth, and cap details. These drawings specify the exact materials, including the type of segmental retaining wall block, the geogrid brand and strength rating, and the drainage system layout.
Second, the engineer runs calculations for active and passive earth pressure. These calculations account for the weight of the soil behind the wall, the angle of the slope, the soil type, and any surcharge loads. A surcharge is any additional weight near the top of the wall, such as a driveway, a pool, a structure, or heavy equipment storage.
Third, the engineering package specifies the geogrid reinforcement schedule. Geogrid is a polymer mesh that gets embedded between wall courses and extends back into the compacted backfill. It ties the wall face to the soil mass behind it, creating a reinforced earth structure that can handle much greater loads than a gravity wall alone.
Engineering costs for a typical residential retaining wall on Long Island range from $1,500 to $4,500 depending on the complexity. Walls over six feet, walls near pools or structures, and walls on difficult soil conditions cost more to engineer because the calculations are more involved.
For walls over six feet or walls built on poor soil, a geotechnical investigation may also be required. This involves drilling test borings on the property and sampling the soil at depth. A soil report costs $2,500 to $6,000 for a typical residential project on Long Island.
Retaining Wall Costs With and Without a Permit
The cost difference between a wall that needs a permit and one that does not is significant. Understanding the retaining wall height permit on Long Island cost impact helps you budget accurately and avoid surprises midway through the project.
| Wall Height | Permit Required | Estimated Cost per Sq Ft | Engineering Needed |
|---|---|---|---|
| Under 2 feet | No | $40 to $65 | No |
| 2 to 4 feet | Usually no | $65 to $110 | Sometimes |
| 4 to 6 feet | Yes | $110 to $160 | Yes |
| 6 to 10+ feet | Yes | $160 to $225+ | Yes, plus soil report |
A small garden wall under two feet costs $40 to $65 per square foot of wall face. These are gravity walls that hold back soil using their own weight. No geogrid, no permit, and no engineering are typically required. A 30-foot wall at 18 inches tall might cost $2,700 to $3,500 installed.
Medium walls between two and four feet cost $65 to $110 per square foot. These walls need proper drainage, including a French drain behind the wall, gravel backfill, and weep holes. Geogrid reinforcement is required at the upper end of this range or whenever the wall supports a surcharge load. A 50-foot wall at three feet of exposed face typically runs $9,750 to $16,500 fully installed.
Walls in the four-to-six-foot range cost $110 to $160 per square foot. This price includes the engineering, permit fees, geogrid reinforcement at multiple courses, and a deeper base. A 60-foot wall at five feet of exposed face typically runs $33,000 to $48,000 including engineering and permits.
Large walls over six feet cost $160 to $225 or more per square foot. At this scale the project involves detailed engineering, soil reports, multiple inspections, and sometimes specialized equipment. Project budgets routinely exceed $75,000 for multi-tier systems on properties with significant grade changes.
Affordable Patio provides detailed written estimates that break down every cost, from base preparation to cap installation. We use Cambridge Pavingstones with ArmorTec for our retaining wall projects, backed by a 3-year workmanship warranty. Get your free estimate at (631) 275-3142.
How to Apply for a Retaining Wall Permit on Long Island
The permit application process follows a predictable path across most Long Island towns. Knowing the retaining wall height permit on Long Island application steps helps you plan your timeline and avoid common delays.
The first step is gathering your documents. Most towns require a property owner affidavit signed and notarized by the property owner. You will also need a recent property survey by a licensed land surveyor showing the entire lot with all existing structures. The survey must be current, and some towns will not accept surveys older than ten years.
Next, you need construction drawings. For walls over four feet, these must be stamped by a licensed New York professional engineer. The drawings show the wall layout on the property, cross-section details, base depth, drainage system, geogrid schedule, and material specifications. Your contractor or engineer prepares these.
If the project involves grading or regrading, some towns require additional documentation. The Town of Huntington, for example, requires a separate retaining wall questionnaire and a grading questionnaire along with a topographical survey.
Most Long Island towns now accept permit applications through online portals. The Town of Huntington uses buildingpermitapp.com. Other towns have their own systems. Some still accept in-person applications at the building department office.
After submission, the building department reviews the application. Review times vary. Simple applications in efficient towns like Hempstead or Babylon may clear in three to five weeks. More complex projects or applications in towns with longer backlogs can take four to eight weeks. Incorporated villages with architectural review boards can add additional time.
Once the permit is approved, the building department will schedule inspections at key stages. The typical inspection points are the footing and base before the first course is laid, the drainage system before backfill, and a final inspection after the wall and cap are complete.
Why Affordable Patio Handles Permits for You
Navigating the retaining wall height permit on Long Island process is one of the most common headaches homeowners face. Every town has its own quirks, forms, and review timelines. That is why Affordable Patio handles the entire permit process as part of our retaining wall installation service.
We coordinate everything from start to finish. Our team works with licensed New York professional engineers who specialize in retaining wall design. We order soil reports when required. We prepare and submit the permit application, respond to any plan revision requests from the building department, schedule all required inspections, and obtain the certificate of completion at project closeout.
With over 15 years of experience and more than 2,000 completed projects across Suffolk County and Nassau County, we know every building department on Long Island. We know which towns require extra documentation, which ones have faster review timelines, and which ones need additional lead time for incorporated village review boards.
Our retaining wall installations use Cambridge Pavingstones with ArmorTec, which carry a lifetime structural warranty from the manufacturer. We add our own 3-year workmanship warranty on top. Every wall includes proper drainage with a French drain, gravel backfill, geotextile fabric, and weep holes. We never skip these steps because drainage is what separates a wall that lasts decades from one that fails in five years.
Ready to start your retaining wall project? Call Affordable Patio at (631) 275-3142 for a free estimate within 12 to 24 hours. Financing is available for qualified homeowners.
Frequently Asked Questions
Do I need a permit for a two-foot retaining wall on Long Island?
In most Long Island towns, a retaining wall under four feet does not require a building permit. However, some municipalities set a lower threshold at three feet, and walls of any height that support a surcharge load like a driveway or pool may need approval. Check with your local building department or ask your contractor about the retaining wall height permit on Long Island rules that apply to your property before starting the project.
How long does it take to get a retaining wall permit in Suffolk County?
The typical review period for a retaining wall permit Suffolk County towns issue is three to six weeks for a clean and complete application. Towns like Babylon and Huntington are generally efficient. Delays usually happen when the application is missing documents, when the engineering drawings need revisions, or when the project involves grading that requires additional review.
What happens if I build a retaining wall without a permit on Long Island?
Building a retaining wall over four feet without a permit is a code violation that can result in fines, a stop-work order, and a requirement to remove the wall at your expense. Even if the wall is structurally sound, the lack of a permit can create problems when you try to sell your property. Title searches and home inspections will flag unpermitted work, and buyers may require you to obtain a retroactive permit or remove the structure before closing.
Can I build a retaining wall on my property line in Suffolk County?
Most Suffolk County towns allow retaining walls on or near property lines, but setback rules vary by municipality. Some towns require the wall to sit at least one to two feet inside the property line. Drainage is a major concern with walls near property lines. The wall must not direct water onto the neighboring property. Your building department can confirm the specific setback requirements and retaining wall permit Suffolk County rules for your town.
Does a retaining wall need a footer on Long Island?
Yes. Every retaining wall needs a compacted base, which serves the same function as a footer. For walls under four feet, the base typically consists of six to eight inches of compacted crushed stone. For engineered walls over four feet, the base depth increases to eight to twelve inches depending on the wall height and soil conditions. The base must be level, properly compacted, and placed below the frost line where required by the engineering design. The retaining wall permit Nassau County and Suffolk County towns issue will specify the exact base depth for your project.
How much does a retaining wall permit cost in Nassau County?
Retaining wall permit Nassau County towns and villages charge fees ranging from $50 to $450 depending on the municipality and the scope of the project. The permit fee covers plan review, inspections, and the certificate of completion. Engineering costs are separate and typically range from $1,500 to $4,500 for a standard residential wall. Affordable Patio includes permit coordination in our project estimates, so you know the full cost upfront.
Conclusion
The retaining wall height permit on Long Island comes down to one clear rule. The 4 ft retaining wall rule means walls under four feet generally do not need a permit. Walls at four feet or taller require a building permit, stamped engineering, and inspections in virtually every Suffolk County and Nassau County town. Tiered walls that combine to exceed four feet within a certain distance also trigger the permit requirement.
Knowing the 4 ft retaining wall rule before you start planning saves you time, money, and legal headaches. Whether you need a small garden wall or a multi-tier engineered system, Affordable Patio handles everything from design to permits to installation. We handle every retaining wall permit Suffolk County and retaining wall permit Nassau County towns require, and we have been building retaining walls across Long Island for over 15 years and have completed more than 2,000 outdoor projects for Suffolk County and Nassau County homeowners.
Call Affordable Patio today at (631) 275-3142 for a free retaining wall estimate. We respond within 12 to 24 hours, and financing is available for qualified homeowners.