
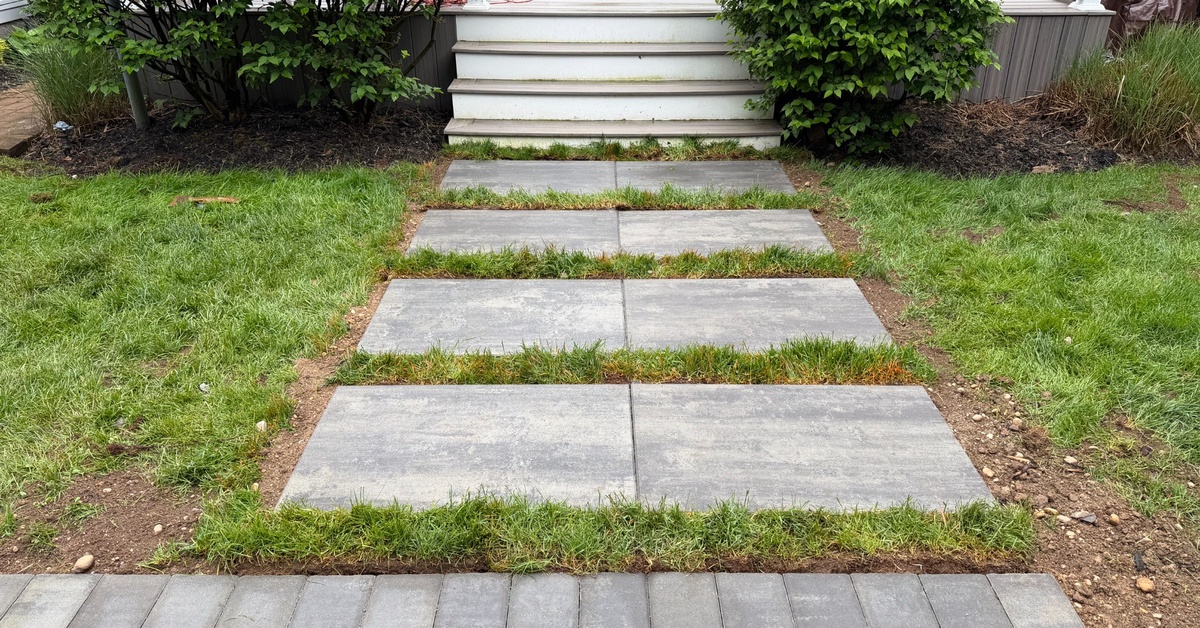
Walkway paver design and installation should make a home easier to enter, move through, and enjoy every day. A walkway is not only a strip of pavers from one point to another. It controls how guests reach the front door, how family members move through the yard, how water exits the surface, and how safe the path feels in rain, shade, or evening light. Affordable Patio has installed paver walkways across Suffolk County for 15+ years, and our team knows that strong walkway design starts before the first paver is placed. This guide explains width, curves, transitions, lighting, front entry flow, trip hazards, drainage, and safe access.
Table of Contents
Quick Answer
Walkway paver design and installation works best when the path is wide enough, easy to follow, properly pitched, and connected cleanly to doors, patios, driveways, and steps. For Suffolk County homes, the safest walkway plans account for drainage, trip hazards, lighting, curves, soil conditions, and how people actually move through the property.
Why walkway paver design and installation should start with function
Walkway paver design and installation should begin with a simple question: where do people naturally walk? A front walkway may connect the driveway to the main entry. A backyard walkway may connect a patio, pool, fire pit, shed, or side gate. If the path does not follow real movement, people will cut across the lawn or avoid the walkway altogether.
A strong paver walkway design should feel obvious. Guests should know where to go without guessing. Family members should be able to carry groceries, move trash cans, walk kids to the car, or reach the backyard without awkward turns. This is where walkway installation becomes more than surface work.
Affordable Patio’s Suffolk County walkway installation service explains that walkways are installed to manufacturer specs with 4-6 inches of crushed concrete base, compacted with a gas-powered plate compactor, followed by 1/4 inch of fine mason sand, paver installation, concrete edges, and poly sand joints.
Walkway paver design and installation for better width and flow
Walkway paver design and installation should account for comfort, not just minimum space. A narrow walkway may look fine in a drawing, but it can feel tight when two people pass each other or when someone carries bags, tools, or outdoor supplies. For front walkway pavers, width also affects curb appeal because the entry path helps frame the home.
A practical walkway should usually feel wide enough for daily use. Straight paths can feel formal and clean. Wider entry sections can make a front door feel more welcoming. Backyard paths can be slightly more relaxed, especially when they connect a patio to a garden, shed, or pool area.
Good paver walkway design also considers furniture, gates, railings, landscaping, and steps. A walkway that narrows near a gate or curves too sharply around shrubs can become frustrating. Walkway paver design and installation should make movement easier from start to finish.
Curves, transitions, and trip-hazard planning
Curves can make a walkway feel softer, but they should still make sense. A curved walkway that bends too much can waste space and create awkward paver cuts. A straight walkway that ignores the natural route can feel stiff. The best backyard walkway ideas usually balance appearance with simple movement.
Transitions are also important. Walkways often meet driveways, patios, stoops, steps, lawn edges, and pool patios. Walkway paver design and installation should keep those transitions smooth. Small height changes can become trip hazards if the walkway does not meet nearby surfaces cleanly.
A good walkway installation plan should also review edges. Exposed edges need support so the pavers do not spread or settle. If the walkway connects to steps, the step height and landing space should be comfortable. Front walkway pavers should guide guests toward the entry without forcing sharp turns near the door.
| Design factor | What to review | Why it matters |
|---|---|---|
| Width | Daily use, guest access, carrying space, and entry comfort | Helps the walkway feel open and easy to use |
| Curves | Natural walking route, paver cuts, and landscape edges | Keeps the path attractive without wasting space |
| Transitions | Driveway, stoop, steps, patio, lawn, and gate connections | Reduces awkward height changes and trip points |
| Drainage | Pitch, low spots, downspouts, and soil conditions | Helps keep water from sitting on or under the walkway |
| Lighting | Steps, turns, entry points, and darker walking areas | Improves visibility during evening use |
Before choosing front walkway pavers, review how the path will feel during daily use. Contact Affordable Patio to plan a walkway that fits your entry, drainage, and long-term access needs.
Drainage, grading, and Suffolk County soil conditions
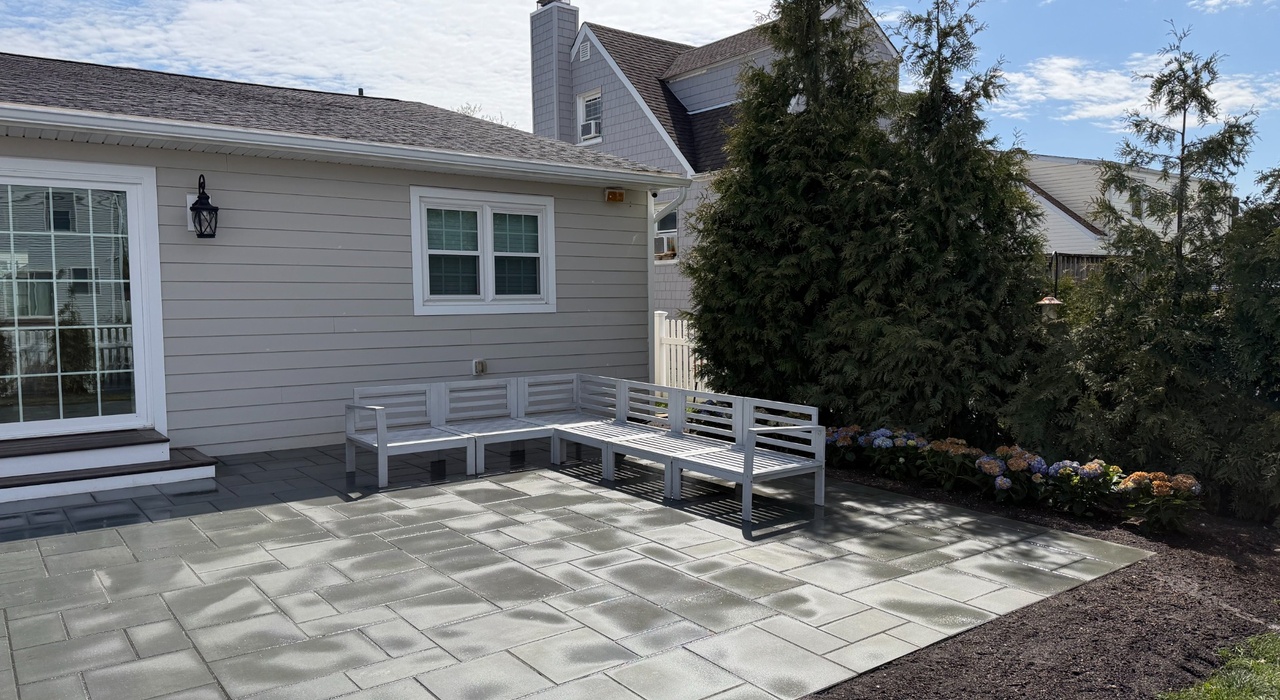
Walkway paver design and installation should include drainage from the beginning. A walkway that collects water can become slippery, settle unevenly, or push water toward the home. In Suffolk County, sandy South Shore soils, heavier North Shore areas, coastal moisture, and freeze-thaw cycles can all affect how a walkway performs.
Walkway installation should account for pitch, low spots, downspouts, and nearby planting beds. If water exits a roof valley or gutter directly onto the walkway, the design may need a better drainage plan. If the walkway sits beside a lawn that holds water, the base and pitch should be reviewed carefully.
Backyard walkway ideas should also consider pool splash zones, shaded areas, and routes that stay damp after rain. Walkway paver design and installation works best when the surface sheds water, the base stays stable, and the edges remain supported.
Lighting considerations for safer walkway use
Lighting is not always part of the walkway installation itself, but it should be considered during design. Steps, turns, driveway crossings, front entries, and pool paths can become harder to see at night. A walkway that feels safe in daylight may feel less clear after sunset.
The Federal Highway Administration explains that lighting can help pedestrians detect hazards on walkways and improve visibility in walking areas. Homeowners can apply that same idea to residential paths by thinking about where people need to see turns, steps, and surface changes. Review the FHWA’s lighting for pedestrian safety resource when planning visibility around walking surfaces.
Front walkway pavers may benefit from low path lighting, entry lighting, or step lighting. Backyard walkway ideas may include lighting near a patio, fire pit, pool area, or side-yard path. Walkway paver design and installation should leave room for future lighting decisions if the homeowner plans to upgrade later.
Front walkway pavers vs backyard walkway ideas
Front walkway pavers usually need a more formal plan because they affect curb appeal and first impressions. The path should guide visitors to the entry, work with the driveway, and make the front door feel easy to find. Walkway paver design and installation for the front yard should also account for porch steps, railings, planting beds, and snow or rain movement.
Backyard walkway ideas can be more flexible. A path may curve around a patio, lead to a pool, connect to a shed, or guide people toward a fire pit. The design can feel more natural, but it still needs stable base prep, drainage, and clean edges.
Use Affordable Patio’s Build & Price tool to organize your walkway ideas, then review the step-by-step process before scheduling an estimate. Walkway paver design and installation is easier to plan when layout, access, and materials are reviewed together.
If your walkway connects to a patio, driveway, pool patio, or steps, ask how the full route will work before construction starts. A smoother plan now can prevent awkward transitions later.
Frequently Asked Questions
What is included in walkway paver design and installation?
Walkway paver design and installation usually includes layout planning, width decisions, curves, excavation, base prep, sand leveling, paver placement, edge support, joint sand, drainage review, cleanup, and final walkthrough.
How wide should a paver walkway design be?
A paver walkway design should be wide enough for normal movement, entry comfort, and the way the path is used. Front entries often need more generous width than small garden paths.
Why does walkway installation need drainage planning?
Walkway installation needs drainage planning because water can create slippery areas, base movement, and settling. Pitch, downspouts, soil type, and low spots should be reviewed before the walkway is built.
Are front walkway pavers different from backyard paths?
Front walkway pavers usually focus on entry flow, curb appeal, and safe access from the driveway. Backyard paths may focus more on patios, pools, sheds, gardens, and outdoor living connections.
What backyard walkway ideas work best for Suffolk County homes?
Backyard walkway ideas work best when they follow natural movement, connect key areas, drain properly, and use curves only where they improve the path. The best design should feel easy to use.
Conclusion
Walkway paver design and installation should make everyday movement safer, smoother, and more natural. Width, curves, transitions, drainage, lighting, and edge support all affect how the walkway feels after it is built. With 15+ years of Suffolk County experience and thousands of walkways installed, Affordable Patio helps homeowners plan paver walkway design around real use, not just appearance.
For walkway paver design and installation in Suffolk County, contact Affordable Patio today and plan a walkway that improves safety, access, curb appeal, and backyard flow.