
Florida homeowners use the words pool cage, lanai, and screen room almost interchangeably. Contractors, permit offices, and real estate agents each seem to mean something different when they say the same word. If you are about to build, extend, or repair a screened structure, knowing the correct pool cage vs lanai distinction saves you time at the counter and money on the project. The pool cage vs lanai question is one of the most common searches from homeowners across Tampa Bay, and the answer shapes everything from permit fees to resale value.
This guide breaks down every common Florida enclosure term in plain language. You will learn the real pool cage vs lanai difference, where each name comes from, what it covers structurally, and why picking the right label matters when you request a permit, file an HOA application, or compare contractor bids across Hillsborough and Manatee counties.
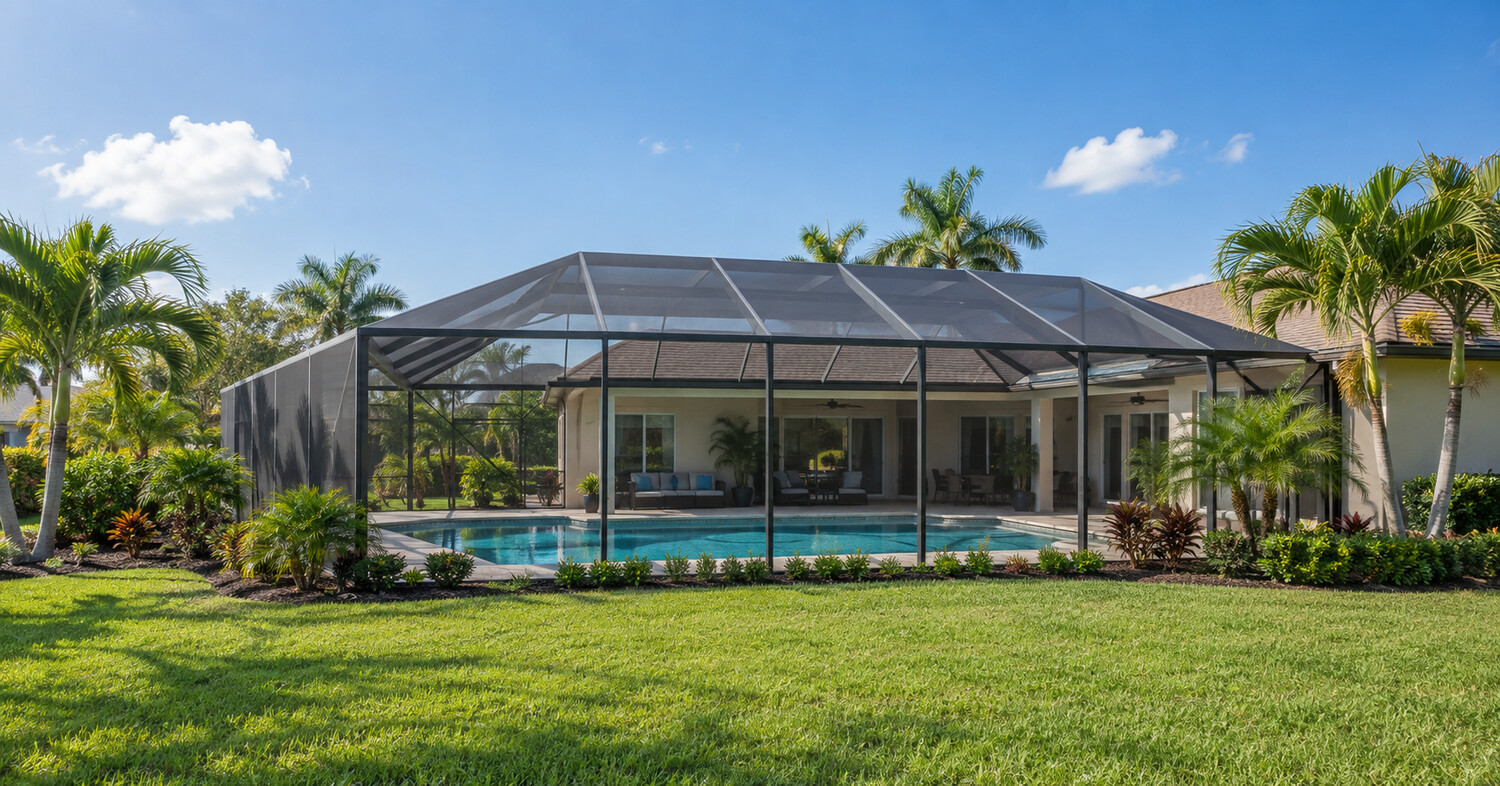
The pool cage vs lanai difference is straightforward once you see it. A pool cage is any aluminum and screen structure built over a swimming pool. A lanai is a roofed or screened outdoor living area attached to the house, often with a paver or concrete floor. A screen room is a standalone or attached enclosure with a solid roof and screen walls, but no pool inside. All three require a building permit in Hillsborough and Manatee counties.
Table of Contents
- What Is a Pool Cage in Florida
- Lanai vs Pool Cage. What Makes Them Different
- Screen Room Definition. A Third Category
- Birdcage Enclosure and Other Regional Names
- Pool Enclosure Types and How They Affect Your Build
- Florida Patio Terminology That Matters for Permits
- How to Choose the Right Enclosure for Your Property
- Frequently Asked Questions
- Conclusion
What Is a Pool Cage in Florida
Before diving deeper into the pool cage vs lanai comparison, it helps to define each term on its own. A pool cage is a full aluminum frame and fiberglass screen structure built over an in-ground or above-ground swimming pool. The frame is bolted to a concrete bond beam that runs around the pool deck, and the screens wrap every wall panel and the roof. In Hillsborough County, most pool cages stand between 10 and 18 feet tall to clear the pool equipment, diving boards, and any raised spa walls underneath.
The main purpose of a pool cage is pest control. Florida law under Section 515.27 of the Florida Statutes requires barriers around residential swimming pools. A properly installed pool cage meets the barrier requirement while also keeping out mosquitoes, leaves, and small animals. That dual function is what separates a pool cage from a simple pool fence.
Because the structure encloses only the pool and its immediate deck, the permit application usually lists it as a “screen enclosure over pool” rather than a living space. This matters for property tax purposes. A pool cage that lacks a solid roof, permanent heating, and a finished floor is typically not counted as additional living area by the Hillsborough County Property Appraiser.
Most pool cages in the Tampa Bay area are built with extruded aluminum frames rated for a minimum 150 mph wind speed. The screen panels are standard 18 by 14 mesh fiberglass, though some homeowners upgrade to 20 by 20 mesh for finer debris filtering. The pool cage vs lanai debate often starts here, because some homeowners assume a pool cage and a lanai are the same structure. They are not, and the next section explains why the pool cage vs lanai distinction matters so much for your budget and your building permit.
Homeowners who search for pool cage vs lanai are usually at the planning stage. They want to know which structure to ask for when they call a contractor. Getting the label right from the beginning means the contractor quotes the correct scope, the permit office reviews the right set of drawings, and the insurance company applies the right classification. Every step in the project flows from the pool cage vs lanai decision you make before the first meeting.
Lanai vs Pool Cage. What Makes Them Different
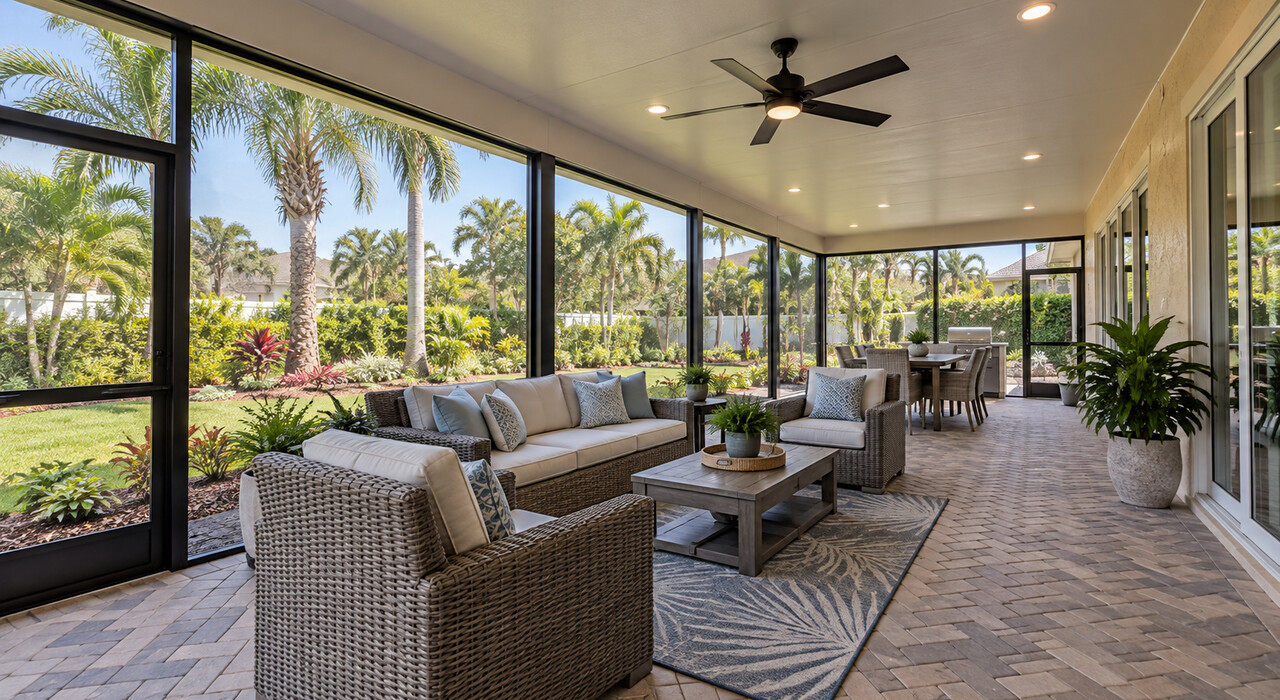
A lanai is a covered outdoor living area that is attached to the main house. The word comes from Hawaiian architecture, where a lanai is a porch or veranda open on at least one side. In Florida, the lanai has evolved into a screened or partially enclosed space that extends the living area into the backyard. It usually sits on a paver or concrete floor, shares at least one wall with the house, and has a solid or insulated roof tied into the home’s roofline.
The critical difference in the pool cage vs lanai comparison is the roof. When people ask about pool cage vs lanai, the answer always starts here. A pool cage has a screen roof. A lanai has a solid roof, which can be an insulated panel, a hip roof extension, or a flat pan system. That solid roof changes everything about permitting, cost, insurance, and usability. Under a solid roof you can install ceiling fans, recessed lighting, outdoor televisions, and sound systems that would not survive behind screen mesh alone.
A lanai can also include a pool. When a homeowner installs a pool underneath a lanai structure, the result is sometimes called a “lanai with pool enclosure.” The solid roof portion covers the living area, and a screen cage may extend beyond the roof to enclose the rest of the pool. In this configuration, both terms apply to different sections of the same project.
From a building code perspective, the pool cage vs lanai split triggers a different engineering calculation. Wind uplift loads on a solid panel are higher than on a screen panel, so the aluminum frame members must be thicker and the footings deeper. In Hillsborough County and Manatee County, this usually means a sealed engineering drawing signed by a licensed Florida PE, while a simple pool cage might qualify for a pre-engineered permit package.
The pool cage vs lanai distinction is not cosmetic. It drives the structural requirements from the foundation up. Contractors who understand the pool cage vs lanai engineering difference can give you a more accurate bid on the first visit.
If you are planning a lanai or pool cage project in the Tampa Bay area, you can explore the options we build on our lanai and screen enclosure page.
Screen Room Definition. A Third Category
The pool cage vs lanai conversation often misses a third option. A screen room sits between a pool cage and a lanai in scope. The standard screen room definition describes a structure with a solid roof, aluminum or wood framing, and screen walls on all exposed sides. It does not cover a pool. It is attached to the house or built as a freestanding unit in the yard, and it provides a bug-free outdoor area for dining, relaxation, or entertaining.
Many Florida homeowners use the term screen room when they mean a lanai that does not have a pool underneath. Contractors sometimes use it to describe any screened enclosure that is not a full pool cage. The overlap in language creates confusion at the permitting counter because the building department needs to know whether the structure has a solid roof, a screen roof, or a combination.
For code purposes, a screen room with a solid roof and a finished floor may be classified as a habitable addition if it meets certain requirements for electrical, ventilation, and egress. That classification can change the permit fees, the inspection schedule, and the property tax assessment. If a screen room is classified as living space, the square footage goes on the tax roll and the property appraiser adjusts the value upward.
A screen room without a solid roof is functionally a screen enclosure, which puts it back in the same category as a pool cage minus the pool. The screen room definition matters because the name you put on the application determines which review path the building department follows. Getting it wrong can mean a rejected permit or an inspection that flags unpermitted work.
When comparing a pool cage vs lanai vs screen room, the simplest way to keep them straight is to ask three questions. Does it cover a pool? That is a pool cage. Does it have a solid roof attached to the house? That is a lanai. Does it have screen walls and a roof but no pool? That is a screen room. The screen room definition helps clarify the pool cage vs lanai conversation because it gives you a third option that many homeowners overlook. Once you know which category fits, the permit process becomes more predictable.
Birdcage Enclosure and Other Regional Names
Florida patio terminology varies by region, and the Tampa Bay area has its own vocabulary. A birdcage enclosure is a large, tall pool cage that covers not just the pool but the entire backyard patio, outdoor kitchen, and sometimes a second-story balcony. The name comes from the shape. Viewed from the street, a birdcage enclosure looks like an oversized aviary wrapping the back of the house from the roofline to the ground.
Birdcage enclosures are common in Southwest Florida, particularly in communities like Cape Coral, Fort Myers, and Naples, where lots are wide enough to accommodate a full backyard screen system. In Hillsborough County and Manatee County, birdcage enclosures are less common because lot widths are often narrower in suburban subdivisions. However, rural properties in east Hillsborough and parts of Bradenton still see full birdcage installs.
Other regional terms you may encounter include “Florida room,” which usually refers to a fully enclosed sunroom with glass windows rather than screens, and “porch enclosure,” which can mean anything from a screened front porch to a three-season room with jalousie windows.
The pool cage vs lanai confusion is already widespread. Adding birdcage enclosure, Florida room, and porch enclosure to the mix makes the Florida patio terminology landscape even harder to navigate. When a neighbor says they just built a “pool cage” and the result looks like a lanai, the pool cage vs lanai vocabulary gap becomes obvious.
Real estate listings add another layer of inconsistency. Agents in the Tampa Bay area often list any screened outdoor space as a “lanai” because the word carries a lifestyle connotation that appeals to buyers. A pool cage becomes a “screened lanai” in the MLS, and a simple screen room becomes a “lanai area.” If you are buying a home and the listing says “spacious lanai,” verify whether the structure has a solid roof, a screen roof, or both before assuming what you are getting.
For your own project, the pool cage vs lanai terminology matters less than the label the building department assigns. Bring your contractor’s drawing to the permit counter and let the plans examiner classify it. That official classification is what goes on the permit, the inspection report, and eventually the certificate of completion.
Pool Enclosure Types and How They Affect Your Build
Understanding pool cage vs lanai at the structural level means knowing the four main pool enclosure types in the Tampa Bay area. They fall into four broad categories based on height, roof configuration, and whether they include living space. Understanding these pool enclosure types before you meet with a contractor helps you compare bids accurately because each type carries different engineering, material, and labor costs.
The first type is the standard flat-roof pool cage. This is the most affordable pool enclosure. The roof panels are flat or slightly pitched screen sections that sit on horizontal beams spanning the pool deck. Standard flat-roof cages work well for rectangular pools on level lots. They keep out insects and debris at the lowest structural cost, but they offer no shade and no protection from rain.
The second type is the mansard or hip-roof pool cage. The roof panels angle upward from the walls, creating a peaked profile that sheds rain and looks more finished from the street. Mansard-style pool enclosure types cost more because the frame requires additional corner bracing and the roof panels must be cut at angles. However, the taller roofline allows for better air circulation and can accommodate a raised spa or waterfall feature inside.
The third type combines a solid roof over part of the enclosure with screen panels over the rest. This hybrid is where the pool cage vs lanai boundary gets blurry. Many homeowners searching for pool cage vs lanai end up choosing this combo design. The solid roof section functions as a lanai, providing shade, rain protection, and a mounting surface for fans and lights. The screened section covers the pool. Contractors sometimes call this a “combo enclosure” or a “lanai with pool cage extension.”
The fourth type is the full birdcage enclosure described in the section above. It covers the entire outdoor area from the house outward, including the pool, the patio, any outdoor kitchen or fireplace, and sometimes a second-floor balcony. Birdcage pool enclosure types are the most expensive because they require the most aluminum, the tallest columns, and the heaviest engineering.
If you want to see how different enclosure styles pair with a paver patio or pool deck, you can browse completed projects on our pool patio page.
Florida Patio Terminology That Matters for Permits
Florida patio terminology goes beyond pool cage vs lanai into a set of building-code classifications that control how your project is reviewed, inspected, and taxed. The Florida Building Commission publishes the Florida Building Code, which local jurisdictions adopt with amendments. In that code, the words “screen enclosure,” “sunroom,” “patio cover,” and “accessory structure” each trigger a different set of requirements.
A screen enclosure in the code is an aluminum-framed, screen-walled, screen-roofed structure that is not considered habitable space. Because the screen roof does not resist water, the area underneath is treated as outdoor space. This classification keeps the structure off the habitable-area calculation for property tax and makes the permitting process simpler. Most standard pool cages fall into this category.
A sunroom addition, by contrast, is a fully enclosed room with a solid roof, insulated walls or glass panels, and a conditioned air supply. If your lanai project includes fixed glass walls, an HVAC extension, and a solid insulated roof, the building department may classify it as a sunroom rather than a screen enclosure. Sunroom additions require full structural, electrical, and mechanical inspections, and the finished square footage is added to the tax roll.
A patio cover is a solid-roof structure with no walls. It provides shade and rain protection but does not enclose the space. Patio covers are common in front-yard carport configurations and over backyard grilling areas. They require a permit because the solid roof generates wind uplift loads, but they do not create habitable space. Florida patio terminology distinctions like this affect your insurance, too. Some carriers offer a premium reduction for a screened pool enclosure because it reduces liability risk, while a sunroom addition increases the replacement cost and the premium.
Understanding these Florida patio terminology classifications before your first contractor meeting means you can ask the right questions. The pool cage vs lanai label you choose shows up on your permit, your insurance policy, and your property tax assessment. When a contractor says “we will build you a lanai,” you can ask whether it will be classified as a screen enclosure or a sunroom. That single question can change the project cost by thousands of dollars. Homeowners who already understand pool cage vs lanai terminology walk into those meetings with a clear advantage.
How to Choose the Right Enclosure for Your Property
Choosing between a pool cage, a lanai, or a screen room depends on four factors. Your pool location, your budget, your HOA rules, and how you plan to use the outdoor space year-round. Now that you understand the pool cage vs lanai difference, you can match each enclosure type to your specific goals. Each of those factors narrows the pool enclosure types that make sense for your lot and your lifestyle.
If you already have a pool and your primary goal is to keep out bugs and debris, a standard pool cage is the most cost-effective solution. You get barrier compliance under Florida Statute 515.27, a cleaner pool surface, and a screened area for lounging without spending on a solid roof or finished floor. Most pool cage projects in Hillsborough County and Manatee County take two to five days to install once the permit is issued.
If you want a true outdoor living room that serves as an extension of the house, a lanai with a solid roof, a paver floor, and electrical connections is the better investment. You can use the space during summer rain, install a television and ceiling fans, and furnish it with seating that stays dry.
The pool cage vs lanai cost gap is significant, and understanding pool cage vs lanai pricing upfront keeps your budget realistic. A lanai with a solid roof, concrete footings, and electrical can run two to four times the price of a basic screen enclosure per square foot. But the return in daily usability and resale value is proportionally higher.
If you do not have a pool but want a screened area for outdoor dining and relaxation, a screen room is the right fit. The screen room definition covers everything from a small 10 by 12 foot enclosure off the back door to a 400 square foot entertaining space with a finished floor and recessed lighting. Screen rooms are a popular first step for homeowners who plan to add a pool later. When the pool goes in, the screen room can often be extended into a full pool cage without demolishing the original structure.
Regardless of which enclosure type you choose, start with a site visit from a contractor who builds all three. A single contractor can point out how the lot grade, the roof tie-in points, and the setback requirements affect each option differently. You can request a free estimate and explore the full process on our build and price page.
For homeowners in Hillsborough County who want to understand the step-by-step approval and construction timeline, our step-by-step process page walks through each phase from the first measurement to the final inspection.
Frequently Asked Questions
Is a lanai the same thing as a screened porch?
In most of Florida, a lanai refers to a covered outdoor area attached to the house with a solid roof and screen walls. A screened porch is a very similar concept, but the word “porch” usually implies a structure at the front or side of the home. In the Tampa Bay area, “lanai” almost always describes the back of the house.
Both structures fall under the same building code classification if they share the same roof type, floor finish, and wall configuration. The pool cage vs lanai distinction is separate from the lanai vs screened porch question because a pool cage has a screen roof, not a solid one. Knowing pool cage vs lanai helps you avoid mixing up these terms when you call for a quote.
Do I need a permit for a pool cage in Hillsborough County?
Yes. Hillsborough County requires a building permit for any pool cage, lanai, screen room, or patio cover that attaches to the house or sits on a permanent foundation. The permit application must include a site plan showing setbacks and a structural drawing showing the frame connections. Pre-engineered pool cage systems may qualify for a simplified review, but any custom design or combo enclosure will need a sealed engineering package from a licensed Florida PE.
How much does a pool cage cost in the Tampa Bay area?
A standard aluminum and screen pool cage in Hillsborough or Manatee County typically costs between 8 and 25 dollars per square foot of enclosed area, depending on height, roof style, and wind rating. A basic flat-roof pool cage over a 15 by 30 foot pool might start around 6,000 dollars, while a mansard-roof birdcage enclosure covering 800 or more square feet can exceed 25,000 dollars.
The pool cage vs lanai cost comparison is even wider because a lanai with a solid roof, insulated panels, and electrical can add another 50 to 100 percent on top of a screen-only enclosure of the same footprint. Comparing pool cage vs lanai prices side by side with your contractor is the fastest way to find the right balance between features and budget.
What is the difference between a screen room and a lanai?
A screen room has screen walls and can have either a screen roof or a solid roof. A lanai specifically has a solid roof and is attached to the house as an extension of the living area. The screen room definition is broader and can include freestanding structures, while a lanai is always tied into the home. In practice, many people use the terms interchangeably in Florida patio terminology, but the pool cage vs lanai and screen room distinctions matter for permits, insurance, and property tax assessments.
Can I add a pool cage to an existing paver patio?
Yes. This is one of the most common pool cage vs lanai scenarios in Tampa Bay. The existing paver patio must have a concrete bond beam or footer poured along the perimeter where the pool cage columns will be anchored. If your patio does not have a bond beam, the contractor will need to cut into the paver surface, pour the beam, and then reset the pavers around the new columns. This adds cost and time, but it is a common retrofit in the Tampa Bay area where many homes have patios installed before the homeowner decides to add a pool and enclosure later.
Do pool enclosures add value to a Florida home?
Yes, and the pool cage vs lanai choice affects how much value is added. Pool enclosure types that include a solid roof and finished floor tend to add more measurable value because the square footage can be counted as covered outdoor living space in the appraisal.
A basic screen-only pool cage adds value by reducing pool maintenance costs and meeting the barrier requirement without a separate fence, but it does not add assessed living area. Real estate data from the Tampa Bay market shows that homes with a screened lanai or pool cage sell faster and closer to asking price than comparable homes without one, though the exact return depends on the neighborhood and the condition of the enclosure.
Conclusion
The pool cage vs lanai question comes down to roof type, pool coverage, and how the building department classifies the structure. A pool cage is a screen-roofed enclosure over a pool. A lanai is a solid-roofed living extension attached to the house. A screen room sits in between. Once you understand the pool cage vs lanai difference, every other decision in the project becomes clearer. Knowing these definitions before you request a bid means you can compare contractors, understand permit requirements, and set realistic expectations for the project timeline and cost.
Now that you have a clear picture of pool cage vs lanai terminology, you are ready to make an informed decision. If you are planning a pool cage, lanai, or screen room project in Hillsborough County or Manatee County, Affordable Patio offers free estimates within 24 hours. Call us at (813) 777-5665 or visit our contact page to get started. We will walk you through the pool cage vs lanai options that fit your property, your budget, and your outdoor living goals.