
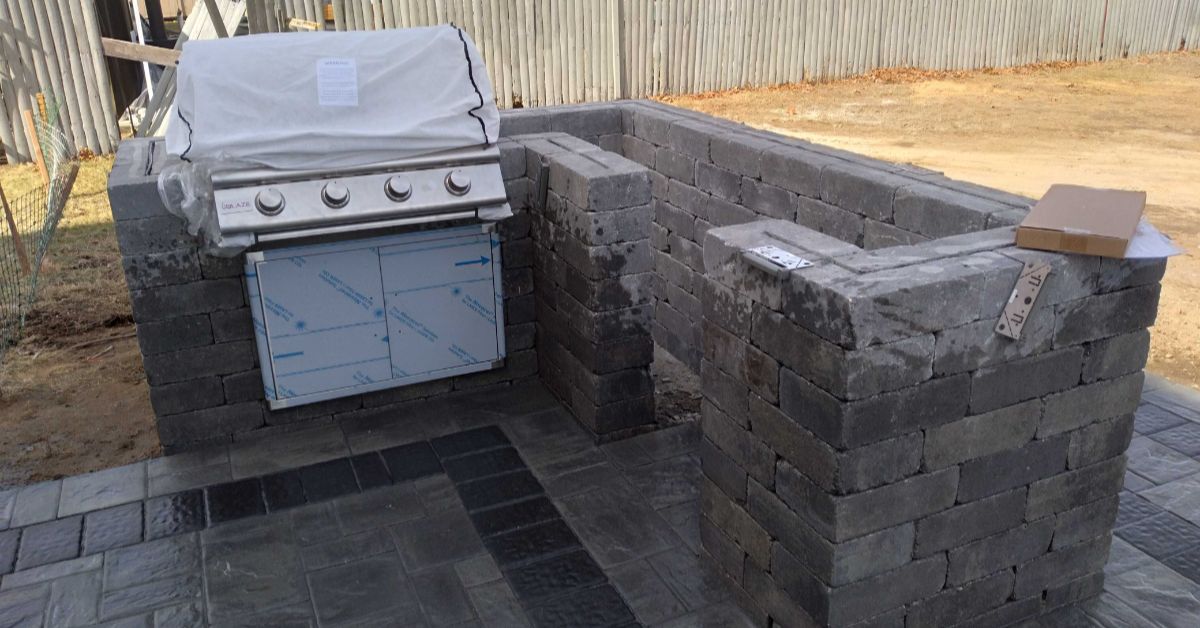
Outdoor kitchen installation in Suffolk County should start with the patio plan, not the appliance list. A built-in grill, prep counter, storage area, and seating zone all need space, access, and drainage. Affordable Patio has installed outdoor kitchens and BBQ areas for 15+ years, and our patio team has completed more than 2,000 patios across Suffolk County. That experience matters because outdoor kitchen designs often fail when the kitchen is added after the patio shape is already locked in. This guide explains location, grill placement, counters, storage, utilities, seating, weather exposure, and paver patio integration.
Outdoor kitchen installation works best when the grill, counter, storage, seating, utilities, and patio layout are planned together. For Suffolk County homes, a good plan should account for wind, sun, drainage, door access, paver base support, and enough room for people to cook, sit, and move without crowding the patio.
Outdoor kitchen installation starts with the right location
The first decision in outdoor kitchen installation is where the kitchen should sit. Most homeowners want the cooking area close to the house, but far enough away to keep smoke, heat, and traffic from crowding the back door. A backyard kitchen contractor should look at the door location, steps, windows, siding, fences, pool gates, and furniture zones before confirming the layout.
Good outdoor kitchen designs usually keep the grill within easy reach of the indoor kitchen, while leaving clear walking space around the patio. If the grill is too close to the dining table, guests feel crowded. If it is too far from the house, carrying food and supplies becomes frustrating. A patio outdoor kitchen should feel connected to the home without blocking the rest of the backyard.
Wind and sun matter too. In Suffolk County, coastal breezes, summer heat, and shade from mature trees can affect comfort. outdoor kitchen installation should account for smoke direction, afternoon sun, and whether the cooking area will be used mostly during the day or evening.
How outdoor kitchen installation affects the patio layout
Outdoor kitchen installation changes how the patio should be shaped. A BBQ island installation needs a stable surface, safe clearance, and enough space for prep, cooking, and serving. It should not be squeezed into a corner after the patio is designed. The kitchen should guide the patio layout from the beginning.
Affordable Patio’s BBQ installation service explains that outdoor kitchen work begins with a solid concrete foundation, excavated and compacted soil, and a footing sized to the layout. That is why the kitchen location should be planned before the surrounding paver field is installed.
For paver areas, Affordable Patio’s patio installation page describes a compacted crushed concrete base, fine mason sand leveling, edge restraint, and polymeric sand joints. outdoor kitchen installation may need extra support planning where the island meets the patio, especially when the project includes wallstone, appliances, and counters.
Utilities, appliances, and safety before outdoor kitchen installation
Utilities should never be an afterthought. outdoor kitchen installation may involve gas, electric, water, drainage, lighting, or appliance hookups. A masonry team can build the BBQ island and patio base, while licensed trades may be needed for gas, plumbing, or electrical work.
The U.S. Department of Energy explains that gas appliances should be installed, maintained, and vented properly, which is a useful safety reminder for outdoor kitchen designs involving natural gas or propane equipment. Homeowners should confirm appliance requirements, clearances, shutoff access, and local code questions before the BBQ island installation begins.
A backyard kitchen contractor should also plan storage and outlets around real use. Think about where grill tools, trash, towels, lighting controls, and serving items will go. A clean outdoor kitchen installation plan keeps these details reachable.
Counter space, storage, and seating for better outdoor kitchen designs
Outdoor kitchens need more than a grill. Counter space is where food is set down, platters are served, and guests naturally gather. For many outdoor kitchen designs, the most useful counter is the one placed where the cook can prep food without blocking traffic.
A BBQ island installation should leave room on at least one side of the grill for staging. A patio outdoor kitchen may also need storage for charcoal, propane accessories, covers, utensils, or cleaning supplies, depending on the appliance setup.
Seating should support the cooking area without trapping people in the work zone. A bar ledge, nearby dining table, or separate lounge area can all work. outdoor kitchen installation should keep guests close enough to talk, but not so close that they block the grill, refrigerator, drawers, or walkway.
| Planning decision | What to confirm | Why it matters |
|---|---|---|
| Grill location | Smoke direction, clearance, door access, and traffic flow | Keeps cooking comfortable and safe |
| Counter space | Prep area, serving area, and landing space near the grill | Prevents a cramped cooking setup |
| Utilities | Gas, electric, water, lighting, and licensed trade needs | Avoids opening finished patio sections later |
| Patio integration | Base support, footing, drainage, and paver transitions | Helps the kitchen and patio work as one system |
| Seating | Dining table, bar seating, lounge area, and walking paths | Improves comfort during gatherings |
Before you approve outdoor kitchen installation, walk through the layout with a cooler, chairs, and a table in mind. If the space feels tight on paper, it will feel tighter once the BBQ island installation is built.
Paver patio integration, drainage, and Suffolk County weather
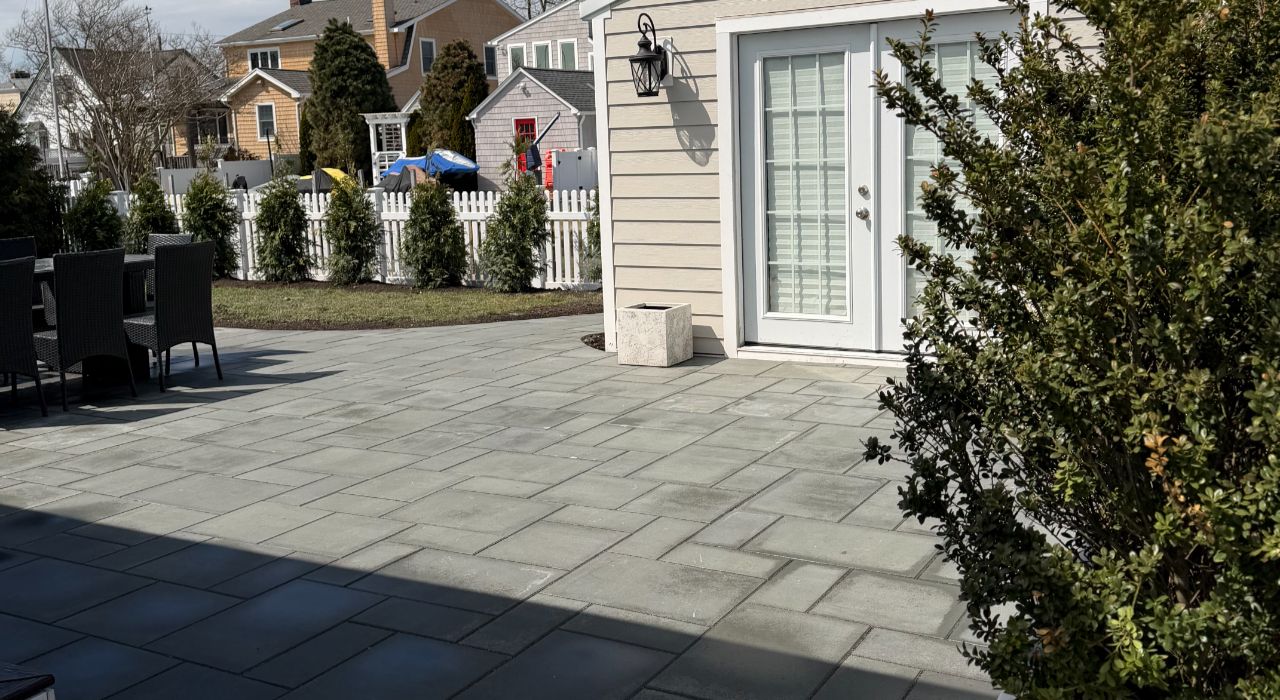
A patio outdoor kitchen has to work with the paver surface below and around it. The patio needs proper pitch, stable base prep, clean edges, and enough room for furniture. If the kitchen, patio, and seating are planned together, the finished space looks cleaner and functions better.
Drainage is especially important in Suffolk County. South Shore sandy soils, North Shore clay pockets, East End salt air, and freeze-thaw cycles can affect outdoor masonry. outdoor kitchen installation should not trap water around the island, against the house, or near electrical and gas access points.
Weather exposure should also guide outdoor kitchen designs. Stainless finishes, counter materials, covers, shade, and wind direction should be discussed early. A backyard kitchen contractor should ask how often the space will be used, whether the homeowner entertains at night, and whether the kitchen connects to a pool, fire pit, or dining patio.
When to plan outdoor kitchen installation with other backyard features
Outdoor kitchen installation often works best as part of a full backyard plan. If the project also includes a fire pit, walkway, pool patio, sitting wall, or steps, the sequence matters. Building the kitchen first without planning the surrounding zones can create awkward transitions.
For example, a fire pit seating area should not block the path from the kitchen to the table. A walkway should guide guests to the patio without cutting through the cooking zone. A patio outdoor kitchen should also leave enough space for future furniture, umbrellas, or shade structures.
Use the Build & Price tool to organize the first version of the project, then review Affordable Patio’s step-by-step process to understand how estimate, scheduling, installation, cleanup, and walkthrough fit together.
If your outdoor kitchen installation will connect to a patio, fire pit, or pool area, plan the whole backyard before construction starts.
Frequently Asked Questions
What should I plan before outdoor kitchen installation?
Before outdoor kitchen installation, plan grill location, counter space, storage, utilities, seating, drainage, and patio access. These decisions help the kitchen fit the yard instead of forcing changes after construction begins.
How much space do outdoor kitchen designs need?
Outdoor kitchen designs need enough room for the grill, prep counter, traffic flow, and seating. The exact size depends on the appliances, furniture, door location, and whether the kitchen connects to a larger patio.
What is included in BBQ island installation?
BBQ island installation can include excavation, footing, wallstone, appliance openings, counter planning, and coordination for gas, electric, or plumbing when needed. The exact scope depends on the design.
Why hire a backyard kitchen contractor?
A backyard kitchen contractor can coordinate the patio, BBQ island, seating, drainage, and utility questions before work begins. That coordination helps prevent layout conflicts and repeated disruption.
Can I add a patio outdoor kitchen later?
You can add a patio outdoor kitchen later, but it may be harder if the patio was not planned for appliance clearances, footing, utilities, and traffic flow. Planning early usually creates a better layout.
Conclusion
Outdoor kitchen installation should be planned around cooking, seating, utilities, drainage, and the patio surface that supports the space. With 15+ years of Suffolk County experience and more than 2,000 patios installed, Affordable Patio helps homeowners think through outdoor kitchen designs before the first section is built. For outdoor kitchen installation in Suffolk County, contact Affordable Patio today and plan your BBQ island, patio, seating, and backyard flow before the busy season fills the schedule.