
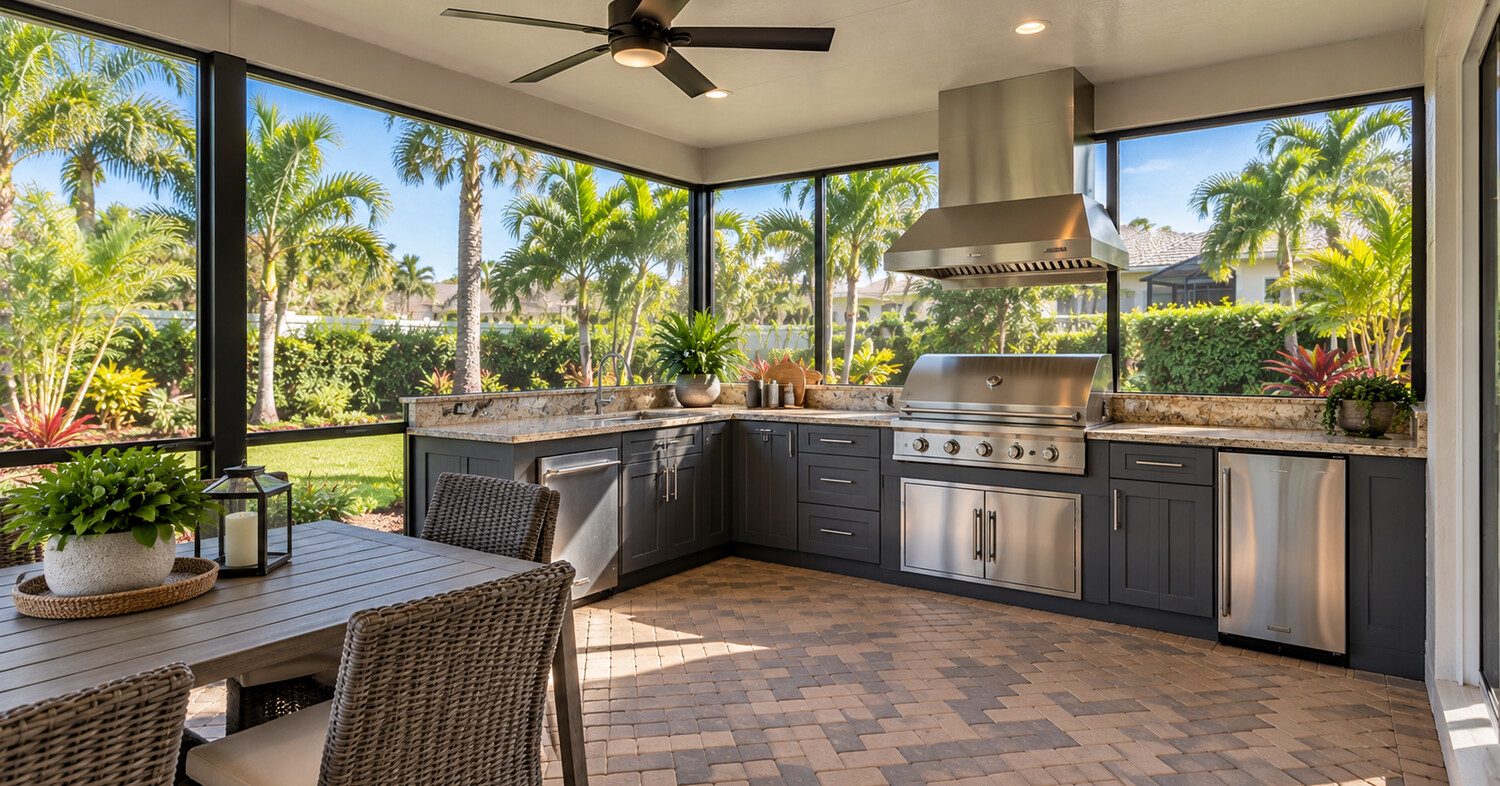
Building an outdoor kitchen under a lanai is one of the most popular upgrades for Florida homeowners who want to cook, entertain, and enjoy the backyard year-round without fighting mosquitoes or afternoon rain. The covered structure protects appliances, countertops, and guests from the elements while the screened walls keep insects out. But designing an outdoor kitchen under lanai space correctly requires attention to ventilation, clearances, and building codes that are specific to screened enclosures in the Tampa Bay area.
This guide covers the design rules, code requirements, and layout strategies that apply when you plan an outdoor kitchen under lanai construction in Hillsborough County and Manatee County. Whether you are working with a new lanai build or adding a kitchen to an existing screened enclosure, these guidelines will help you avoid costly mistakes and get the project approved on the first permit application.
Yes, you can build an outdoor kitchen under lanai roof cover in Florida, but the grill or cooktop must meet clearance requirements to the screen, roof, and combustible materials. Gas appliances need proper ventilation even under a solid roof. The Florida Building Code and local Hillsborough County amendments set the rules for fuel lines, exhaust placement, and fire-rated construction around cooking appliances in screened enclosures.
Table of Contents
- Lanai Kitchen Ventilation. Why It Matters More Than You Think
- Grill Clearance Under a Roof. Minimum Distances and Fire Safety
- Screened Outdoor Kitchen Design. Working Within the Screen Walls
- Lanai Kitchen Layout. Zones, Flow, and Counter Space
- Materials That Survive the Florida Climate
- Permits, Codes, and Inspections for Lanai Kitchens in Florida
- What Does an Outdoor Kitchen Under a Lanai Cost in Tampa Bay?
- Frequently Asked Questions
- Conclusion
Lanai Kitchen Ventilation. Why It Matters More Than You Think
Lanai kitchen ventilation is the single most important design consideration when placing a cooking station inside a screened enclosure. Unlike an open patio where smoke and heat rise and disperse naturally, an outdoor kitchen under lanai cover traps combustion gases, grease vapors, and heat beneath the solid roof. Without a plan for moving that air, the space fills with smoke within minutes of lighting the grill.
The simplest lanai kitchen ventilation strategy is a commercial-grade exhaust hood mounted above the grill or cooktop and vented through the lanai roof to the outside. The hood should be rated for outdoor use with stainless steel construction and a minimum airflow capacity of 1,200 CFM for a standard 36-inch gas grill. Larger grills or multiple burners may require 1,500 CFM or more.
A second approach to lanai kitchen ventilation uses a downdraft system built into the countertop next to the grill. Downdraft vents pull smoke and grease laterally and exhaust it through ductwork that runs under the counter and out through the lanai knee wall or floor. This option keeps the roofline clean and avoids cutting through the lanai roof structure, but it is less effective at capturing rising smoke from high-heat grilling.
Passive ventilation is a third option for homeowners who only use their outdoor kitchen under lanai for light cooking. Ridge vents, gable vents, or louvered panels at the roofline allow heated air to escape naturally. This approach works for electric grills and induction cooktops but is not recommended for gas or charcoal cooking where combustion byproducts must be actively exhausted.
Grill Clearance Under a Roof. Minimum Distances and Fire Safety
Grill clearance under a roof is governed by a combination of manufacturer specifications, the Florida Building Code, and local fire safety ordinances. Every gas grill and built-in cooktop comes with a clearance-to-combustibles rating printed in the installation manual. That rating tells you the minimum distance from the top of the grill to any combustible material above it, including wood framing, vinyl soffit, and screen mesh.
For most built-in gas grills, the manufacturer-required grill clearance under a roof is between 36 and 48 inches from the cooking surface to the nearest combustible material overhead. Some high-output grills with infrared burners require 60 inches or more. The Florida Building Code defers to the manufacturer’s listing on clearances, which means the number in the installation manual is the minimum you must meet.
When the lanai roof structure is made of non-combustible materials like aluminum or steel, the grill clearance under a roof requirement may be reduced. However, even with a metal roof, the heat from a gas grill can damage paint finishes, warp thin aluminum panels, and degrade insulation over time. Most outdoor kitchen designers recommend maintaining at least 48 inches of vertical clearance regardless of the roof material to protect the structure and extend its life.
Horizontal clearance matters too. The grill should sit at least 12 inches from any screen panel on either side. Screen mesh melts at relatively low temperatures, and a grill positioned too close to the screen wall will eventually burn through the mesh and create a hole that lets insects in. Planning your outdoor kitchen under lanai layout with these clearances in mind from the start prevents expensive repairs later.
Screened Outdoor Kitchen Design. Working Within the Screen Walls
A screened outdoor kitchen has constraints that an open-air kitchen does not. The screen walls define the boundaries of the cooking and dining space, and every element of the kitchen must fit within those boundaries while respecting the clearances discussed above. The good news is that a well-designed screened outdoor kitchen under lanai gives you a pest-free cooking environment that you can use 12 months a year in the Tampa Bay climate.
The first rule of a screened outdoor kitchen is to position the grill against a solid wall whenever possible. If your lanai has a solid back wall where it attaches to the house, that is the best location for the cooking station. Heat, smoke, and grease vapors move away from the house wall and toward the screened sides, where they can be captured by the hood or vented through the roof.
The second rule is to keep the cooking zone away from the screen panels that face the prevailing wind direction. In the Tampa Bay area, the prevailing breeze comes from the west and southwest during most of the year. Positioning the grill on the east or north wall of the screened outdoor kitchen reduces the amount of wind blowing across the cooking surface and pushing smoke back into the dining area.
The third rule involves the screen mesh itself. Standard fiberglass screen mesh is the most common material in Florida lanais, but it is also the most vulnerable to heat damage. If your outdoor kitchen under lanai design places a cooking station within 24 inches of a screen panel, consider upgrading that section to a fine stainless steel mesh or a solid knee wall with screen above. This protects the screen from heat damage while maintaining airflow through the rest of the enclosure.
Lanai Kitchen Layout. Zones, Flow, and Counter Space
The lanai kitchen layout should divide the space into three functional zones. The cooking zone holds the grill, burners, and any other heat-producing appliances. The prep zone includes the sink, cutting surfaces, and refrigerator. The serving zone is where guests gather, eat, and drink. A well-planned outdoor kitchen under lanai keeps these zones separate, which improves traffic flow and reduces the risk of someone bumping into a hot grill.
An L-shaped lanai kitchen layout is the most popular configuration for medium-sized lanais in the 150 to 300 square foot range. The grill and burners go on one leg of the L, and the sink and prep counter go on the other. A bar-height counter along the front of the L provides seating for three to five guests and creates a natural barrier between the cooking and serving zones.
A straight-line lanai kitchen layout works well in narrow lanais where the depth from the house wall to the screen wall is 10 feet or less. All appliances and counters line up along the back wall of the house, and the rest of the lanai remains open for a dining table, lounge furniture, or both. This layout minimizes counter space but maximizes floor area.
For larger lanais of 300 square feet or more, a U-shaped lanai kitchen layout provides the most counter space and storage. The U wraps around three sides of the cooking area, with the open side facing the dining and entertaining space. This configuration is ideal for homeowners who host frequently and want a full outdoor kitchen under lanai setup with a built-in grill, side burners, a pizza oven, a beverage center, and a sink. Visit our Florida patio page to see examples of lanai and patio designs we have built in the Tampa Bay area.
Materials That Survive the Florida Climate
The materials you choose for an outdoor kitchen under lanai construction must withstand Florida’s heat, humidity, salt air, and heavy rainfall. Even though a lanai roof protects the kitchen from direct rain, wind-driven moisture and ambient humidity reach every surface inside the enclosure. Choosing the wrong materials leads to rust, mold, warping, and premature failure.
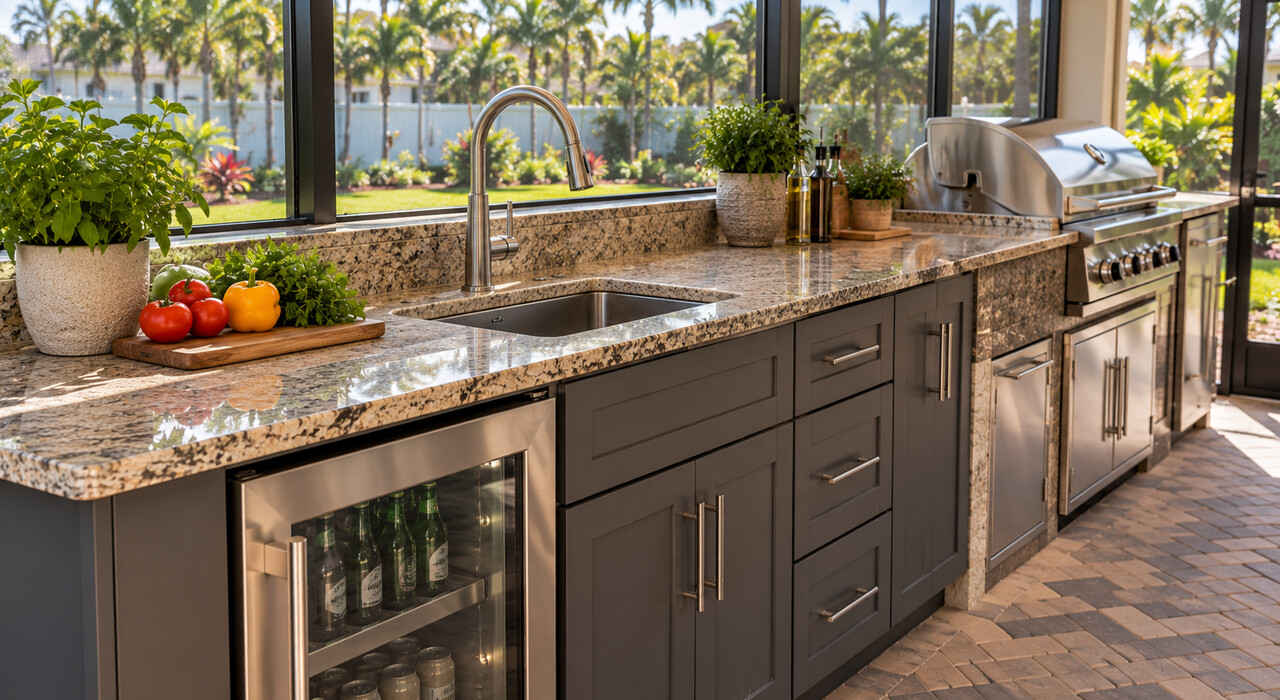
Countertops in an outdoor kitchen under lanai should be granite, quartz, or concrete. All three resist heat, moisture, and UV exposure. Granite is the most popular choice in the Tampa Bay market because it handles direct heat from pots and pans without scorching and does not require sealing in a covered environment. Tile countertops are an affordable alternative, but the grout lines collect grease and require more frequent cleaning.
Cabinets and storage must be made from marine-grade polymer, stainless steel, or pressure-treated lumber with an exterior finish. Standard indoor cabinetry materials like MDF and particleboard will swell and disintegrate within one Florida summer. Marine-grade polymer is the most durable option because it is completely waterproof, will not rust, and resists UV fading even in partial sun exposure through the screen walls.
The floor beneath the outdoor kitchen under lanai should be interlocking concrete pavers or natural stone. Pavers provide excellent drainage through the joints, resist cracking from heat and temperature changes, and can be individually replaced if a heavy pot or appliance damages one.
Affordable Patio installs Belgard pavers and flagstone pavers on a compacted crushed concrete base that is 2 to 4 inches deep, with a drainage pitch of 1.5 inches per 10 feet to keep water moving away from the house. Learn more about the paver installation process on our step-by-step process page.
Permits, Codes, and Inspections for Lanai Kitchens in Florida
Adding an outdoor kitchen under lanai cover in Hillsborough County requires a building permit in most cases. The permit application must include a site plan, a floor plan showing the kitchen layout, and specifications for the gas line, electrical connections, and ventilation system. If the lanai itself is new construction, the kitchen can be included in the lanai permit. If you are adding a kitchen to an existing lanai, a separate alteration permit is required.
Gas lines for an outdoor kitchen under lanai must comply with the Florida Building Code fuel gas section, which adopts the International Fuel Gas Code with Florida-specific amendments. The gas line must be run by a licensed plumber or gas fitter, and the installation must pass a pressure test and a leak test before the inspector signs off. The gas shutoff valve must be accessible and located outside the screened enclosure or in an approved interior location.
Electrical work for lighting, outlets, fans, and refrigeration in the lanai kitchen must meet the National Electrical Code as adopted by Florida. All outlets within 6 feet of the sink or any water source must be GFCI protected. Circuit capacity must account for the total load of all appliances running simultaneously, including the hood fan, lighting, refrigerator, and any electric burners or warming drawers.
The Hillsborough County permitting office typically requires two to three inspections for an outdoor kitchen under lanai project. The rough-in inspection covers gas lines, electrical conduit, and structural connections before the countertops and finishes go in. The final inspection verifies that the completed kitchen meets all code requirements and that the ventilation system is operational.
What Does an Outdoor Kitchen Under a Lanai Cost in Tampa Bay?
The cost of an outdoor kitchen under lanai in the Tampa Bay area varies widely based on the scope of the project. A basic setup with a built-in gas grill, a small section of granite countertop, and a single base cabinet runs between 5,000 and 12,000 dollars. A mid-range kitchen with a grill, side burner, sink, beverage center, and 8 to 12 linear feet of counter space costs 15,000 to 35,000 dollars.
A high-end outdoor kitchen under lanai with premium appliances, a pizza oven, full cabinetry, a TV mount, and custom lighting can exceed 50,000 dollars. These larger projects often include upgrades to the lanai itself, such as a new paver floor, a ceiling fan system, and upgraded screen panels that add to the total investment.
The paver floor beneath the outdoor kitchen under lanai is a significant portion of the budget if the existing lanai floor is bare concrete or in poor condition. A new paver floor installed on a compacted crushed concrete base typically costs 12 to 30 dollars per square foot in Hillsborough County. You can get a detailed estimate for both the paver floor and the overall lanai project by visiting our build and price page.
Frequently Asked Questions
Can I use a charcoal grill in an outdoor kitchen under lanai?
Using a charcoal grill in an outdoor kitchen under lanai requires extra caution. Charcoal grills produce significantly more smoke and carbon monoxide than gas grills, which makes lanai kitchen ventilation critical. A commercial exhaust hood rated for at least 1,500 CFM is recommended for charcoal cooking under a solid roof. Some municipalities restrict charcoal use in enclosed or semi-enclosed structures, so check with your local fire marshal before including a charcoal grill in your outdoor kitchen under lanai design.
What is the minimum lanai size for an outdoor kitchen?
A functional outdoor kitchen under lanai needs at least 100 square feet of floor space dedicated to the cooking and prep area, plus additional space for dining and circulation. A lanai of 200 square feet or more gives you room for a comfortable lanai kitchen layout with separate cooking, prep, and serving zones. Lanais under 150 square feet can accommodate a straight-line kitchen but leave little room for seating.
Do I need a hood vent for an outdoor kitchen under lanai?
For gas grills and any open-flame cooking under a solid lanai roof, yes. The hood vent is the primary method of lanai kitchen ventilation and is required by most building inspectors in Hillsborough County when a gas appliance is installed beneath a covered structure. Electric grills and induction cooktops produce no combustion gases and may not require a hood, but a vent fan is still recommended to remove cooking odors and steam.
Can I add a pizza oven to my screened outdoor kitchen?
Yes, but a pizza oven produces extreme heat, often exceeding 800 degrees Fahrenheit, and requires additional grill clearance under a roof. Most pizza ovens need at least 48 to 60 inches of vertical clearance and a dedicated exhaust flue that vents through the lanai roof. The area around the oven must be lined with non-combustible materials like stone, brick, or cement board to protect the surrounding structure.
How long does it take to build an outdoor kitchen under lanai?
A basic outdoor kitchen under lanai with a grill, counter, and cabinet takes 2 to 3 weeks from the start of construction to the final inspection. A mid-range to high-end kitchen with gas, electric, plumbing, and custom cabinetry takes 4 to 8 weeks. Permitting in Hillsborough County typically adds 2 to 4 weeks before construction can begin, depending on the complexity of the plans.
Does an outdoor kitchen increase home value in Florida?
Yes. Outdoor kitchens are consistently ranked among the top backyard upgrades for return on investment in the Florida real estate market. An outdoor kitchen under lanai adds even more value than an open-air kitchen because the screened enclosure makes the space usable year-round. Real estate agents in the Tampa Bay area report that homes with a finished lanai and outdoor kitchen sell faster and at higher prices than comparable homes without one. Contact us at (813) 777-5665 or visit our contact page to discuss your project.
Conclusion
An outdoor kitchen under lanai is the ideal setup for Florida homeowners who want to cook and entertain outdoors without dealing with rain, sun, and insects. Getting the design right means paying attention to lanai kitchen ventilation, grill clearance under a roof, and the screened outdoor kitchen layout that works for your space. Proper materials, code-compliant gas and electrical work, and a solid paver floor complete the picture.
If you are planning an outdoor kitchen under lanai project in Hillsborough County, Manatee County, or the greater Tampa Bay area, Affordable Patio can help with the paver flooring, lanai kitchen layout planning, and the full installation process. Call us at (813) 777-5665 or visit our contact page to schedule a free estimate. We provide estimates within 24 hours and back every project with a 3-year workmanship warranty.