
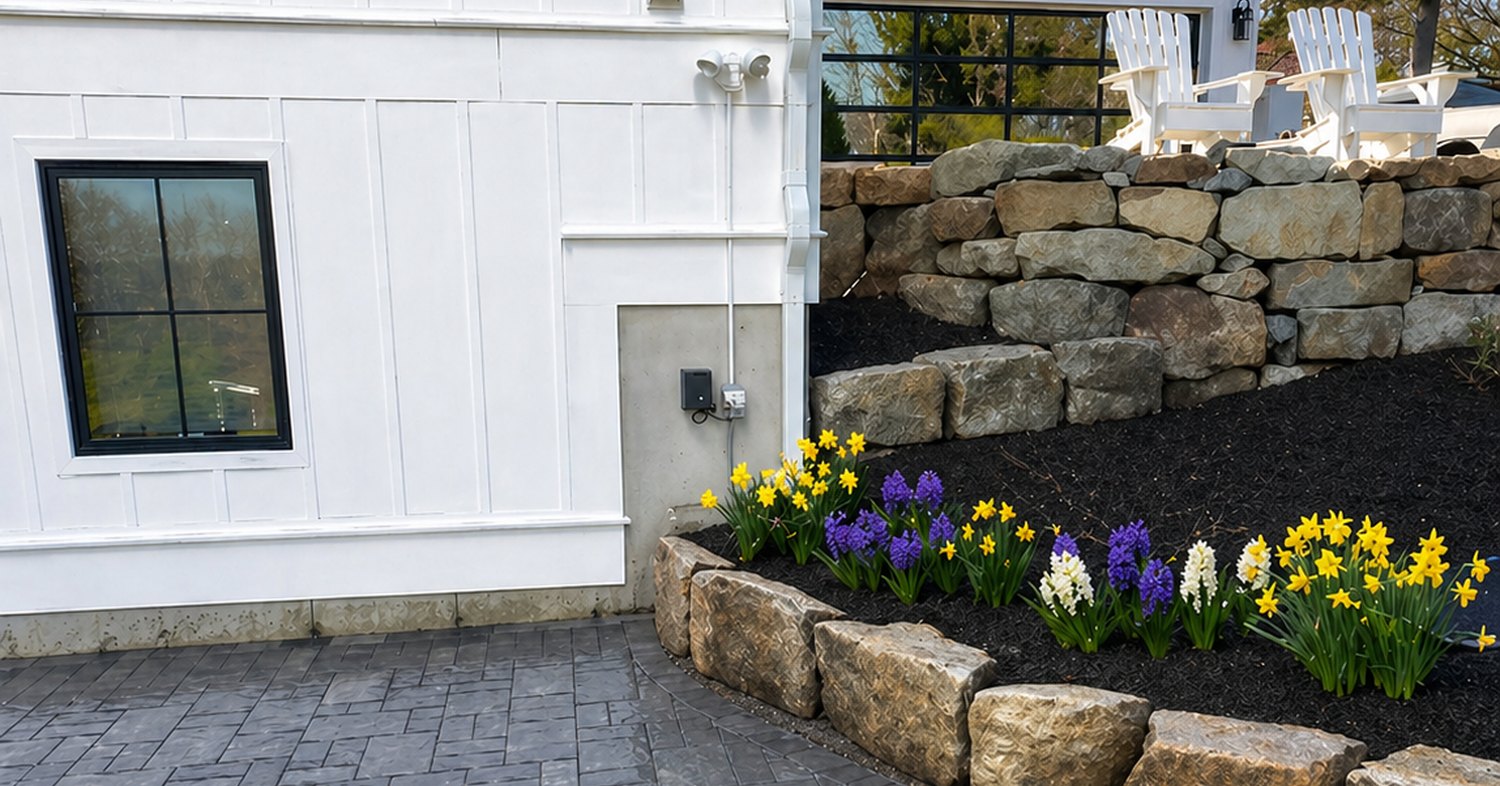
Every paver patio Portsmouth NH homeowners call us about starts with the same question: what should it actually look like? Below are the five designs we build most often across the Seacoast, with the layout logic, the material choice and the base spec behind each one. No renderings, just shapes that work on real New Hampshire lots.
We have 15 plus years of experience and more than 1,000 masonry projects in New Hampshire. Our crew lead here is Ethan, and our New Hampshire Google profile carries 5.0 stars across 15 reviews. Every paver patio Portsmouth NH design below sits on the same compacted base and carries a 3 year workmanship warranty.
Quick answer: The five paver patio Portsmouth NH designs we build most are the straight patio with a contrasting border, the sitting wall patio, the fire pit patio, the pool patio with coping, and the patio tied to a front walkway. Installed pricing runs $16 to $28 per square foot, and most take 2 to 4 days.
Table of Contents
Design 1: The Straight Patio Against the House With a Contrasting Border
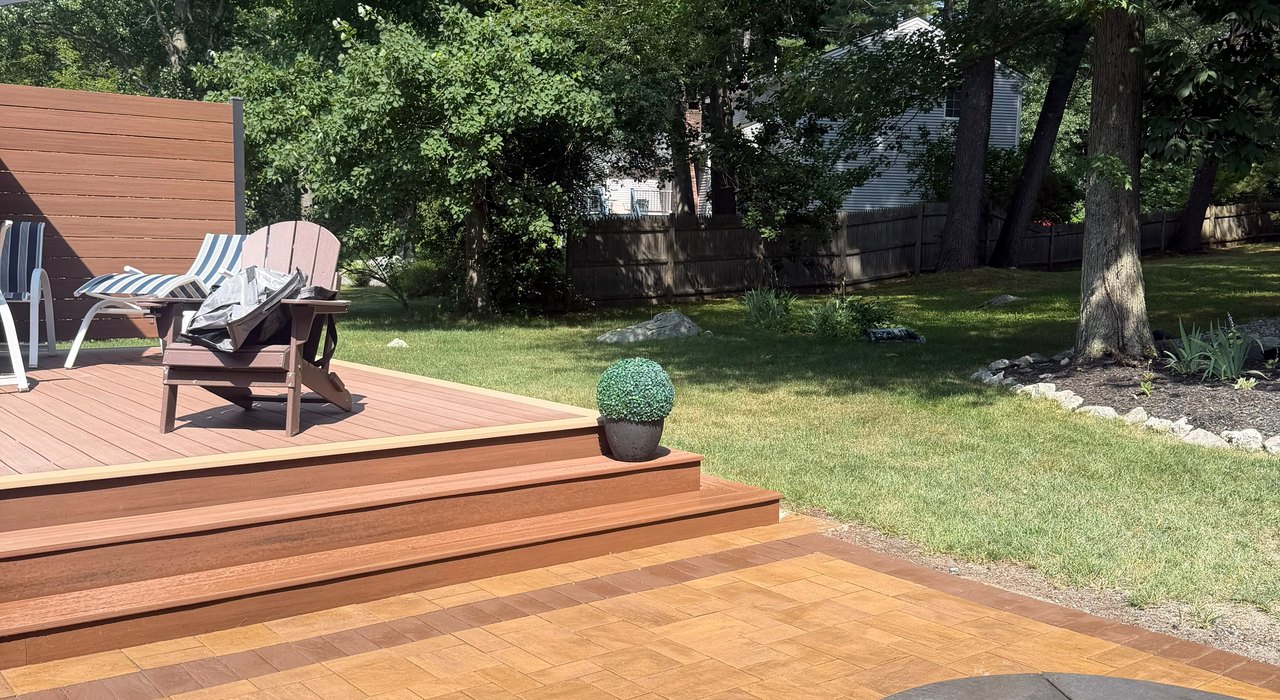
The most requested patio design Portsmouth homeowners bring us is also the simplest. A clean rectangle squared to the back wall, sized off the slider or the back door, with a soldier course border in a darker paver around the full perimeter.
That border is not decoration. It hides the cut edges of the field, gives the edge restraint something solid to bite into, and keeps the perimeter from creeping after a few freeze thaw winters. Standard concrete pavers carry a published service life of 25 to 30 years.
This is the paver patio Portsmouth NH layout we suggest when the yard is flat and the budget decides, because it needs fewer cuts than any other shape here. Furniture sits square, the grill has a home, and nothing juts out to trip over. See how the shape works on our Portsmouth page.
Design 2: The Paver Patio Portsmouth NH Owners Build With a Sitting Wall
A sitting wall runs along one or two edges of the field, at seat height, finished with a cap course. It does two jobs at once. It gives you permanent seating that never blows over or needs storing in November, and it holds a small grade change at the back.
That second job is why we suggest it on sloped lots. The wall becomes the finished edge instead of a raw slope, and the fill behind it brings the patio out to full usable size. On a level yard it reads as a boundary between seating and lawn.
It is also the addition homeowners regret skipping. Adding a wall later means opening the perimeter of a finished paver patio Portsmouth NH crews already set, so we price it in from the start. The full service sits on our New Hampshire patio page.
Design 3: The Round Fire Pit Patio With the Circle at the Center
Here the fire pit is not pushed into a corner. We lay the field around a circle, set the pit on its own compacted base, and keep clear paver on every side so a chair can pull back without dropping a leg onto the grass.
The geometry takes more cutting than a plain rectangle, so this paver patio Portsmouth NH shape sits higher in the installed price range than the straight version. What you buy is a patio that pulls people toward the middle of the yard on a cool October evening.
The pit sits low, and the field around it gets the same subtle pitch we build into every patio, moving water away from the house foundation instead of into the seating bowl. Plenty of patio design Portsmouth clients ask for the circle without the fire feature, and that works too.
Design 4: The Pool Patio With a Coping Edge
Water changes the material conversation. Around a pool we lean on textured or tumbled pavers because the surface keeps grip when it is wet, and we run a coping edge as the finished band where the pool deck meets the water.
We install Cambridge pavers in New Hampshire, and Cambridge backs them with a lifetime limited warranty that transfers to the next owner. A Cambridge paver pool patio we built for a Dover client sits behind one of our reviews, where Tory Bianchi called the crew attentive, efficient and kind.
Pitch matters more on a pool deck than anywhere else on a paver patio Portsmouth NH property, since splash out has to move away from the house and away from the pool shell. The material options are compared in our guide to the best pavers for patios in Strafford County.
Design 5: The Patio and Walkway Connected at the Front of the House
The fifth design moves to the front. A landing at the door, a walkway out to the driveway, and the same paver family front and back, so the house reads as one run of masonry Portsmouth New Hampshire neighbors notice from the street.
The walkway carries a 4 to 6 inch compacted base, lighter than the 6 to 8 inches under a patio, because foot traffic loads the surface differently than furniture and gatherings do. Both get layout lines squared to the house and heights taken off the slope.
Most homeowners land here after the back is done, once they have watched a paver patio Portsmouth NH winter has already worked on hold its line. Doing both areas in one visit keeps the color batch consistent, which matters more on finished work than it sounds.
| Design | Best suited to | What it adds to cost | Upkeep it asks for |
|---|---|---|---|
| Straight with border | Flat yards, tighter budgets | Least of the five | Top up joint sand |
| Built in sitting wall | Sloped lots, small yards | Wall block and cap course | Check cap joints |
| Round fire pit | Yards used after dark | Extra cutting across the field | Clear ash, keep ring seated |
| Pool patio with coping | New or existing pools | Coping band, textured surface | Rinse splash out |
| Patio plus front walkway | Whole property projects | Second area, own base | Patio care plus edge restraint |
Not sure which of the five fits your yard? Send a photo of the back of the house and rough dimensions, and we will tell you which paver patio Portsmouth NH layout the grade actually supports. Call (603) 999-9696, 8AM to 5PM Eastern.
What a Paver Patio Portsmouth NH Project Costs and How We Build It
Installed pricing on the Seacoast runs $16 to $28 per square foot. A common 400 square foot patio lands between $6,400 and $11,200, and permit fees run $75 to $250. Installed cost by material, per square foot:
- Standard concrete paver, $14 to $18.
- Textured or tumbled paver, $18 to $24.
- Natural bluestone, $24 to $34.
- Permeable paver, $20 to $28.
Under all five designs the build is identical. We take out roughly 7 to 8 inches of soil, haul the debris off, and compact 6 to 8 inches of crushed stone to manufacturer specification so it holds through New Hampshire freeze thaw cycles. The Concrete Masonry and Hardscapes Association puts compaction at the center of hardscape performance.
Install runs 2 to 4 days depending on size, access and weather. Final payment is collected only after we clean the property and you sign off. Any patio installer Portsmouth NH homeowners hire should work that way. More sits on our New Hampshire service area page.
Ready to price a paver patio Portsmouth NH design? Tell us which of the five you keep coming back to and we will bring samples to the property evaluation. You can also see the material in person at LandCare Stone.
Frequently Asked Questions
How long does a patio installation take in Portsmouth?
Most patios take 2 to 4 days on site, depending on size, access and weather. That window covers excavation of 7 to 8 inches of soil, the compacted base, the paver field itself, and cleanup before your final walkthrough.
What does a paver patio cost in Portsmouth, NH?
Installed pricing runs $16 to $28 per square foot across the Seacoast. A 400 square foot patio typically falls between $6,400 and $11,200. Material choice moves that number more than shape does, and permits add $75 to $250.
How long do the pavers actually last?
Standard concrete pavers carry a published service life of 25 to 30 years, and natural bluestone paving runs 40 or more years. We install Cambridge pavers here, backed by a lifetime limited warranty that transfers to the next owner.
Which design works best in a small backyard?
The sitting wall version usually wins. It turns the perimeter into seating, so scarce square footage is not filled with chairs, and it lets us hold a small grade change instead of surrendering usable area to a slope.
Can you follow a patio design Portsmouth landscapers have already drawn?
Yes. Bring the plan to the property evaluation and we price it as drawn, then flag anything the base or the drainage will not support. Either way you get a written estimate back within 12 to 24 hours.
Planning Your Paver Patio Portsmouth NH Project
All five designs stand on the same foundation. Seven to eight inches of soil out, six to eight inches of compacted stone in, layout squared to the house, and a subtle pitch moving water away from it. Pick the shape you will use most.
Book a free estimate for your paver patio Portsmouth NH project. Call (603) 999-9696, email [email protected], or reach a patio installer Portsmouth NH homeowners can book through our contact page. Ethan leads the crew on masonry Portsmouth New Hampshire wide, and every install carries a 3 year warranty.