
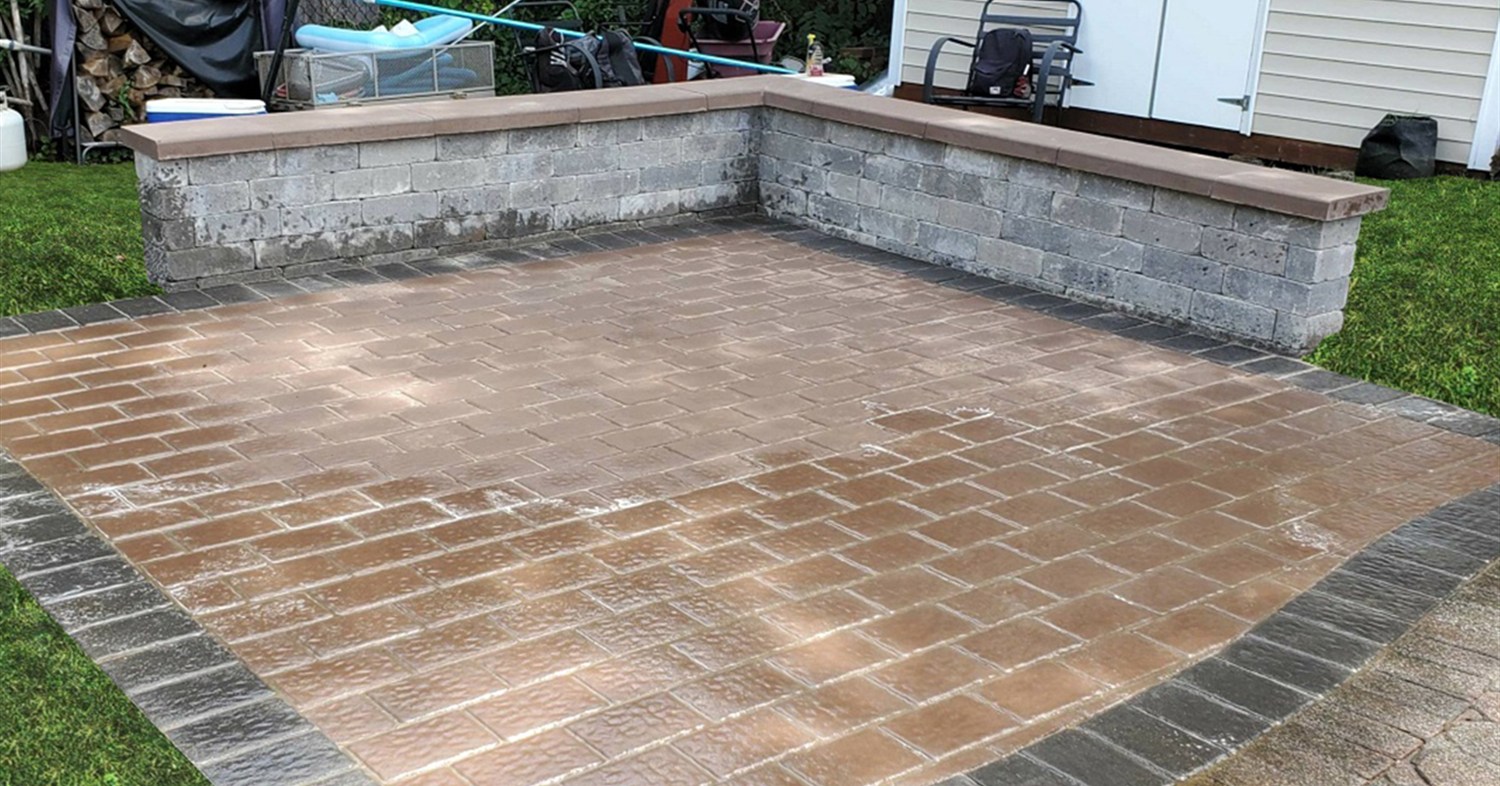
Seating wall ideas are quietly becoming the most requested add-on to new patio projects, since a single wall can replace six or more folding chairs without eating into your open lawn space. If your patio feels cramped every time you host more than a few guests, the problem usually is not size, it’s seating. This guide breaks down the styles, materials, and placement tricks that turn a plain paver patio into a space that comfortably seats a crowd.
What Counts as a Seating Wall
A seating wall, sometimes called a seat wall or sitting wall, is a low masonry wall built at bench height along the edge of a patio, fire pit, or planting bed. Unlike a full retaining wall, it doesn’t need to hold back soil. Its only job is comfortable, durable seating that never needs to be stored, folded, or dragged out of the garage. Most seating wall ideas start here, with a simple bench-height wall added to a design that already exists.
- Freestanding wall bordering a patio or fire pit area
- Wall built into a raised planting bed for double duty
- Curved wall that wraps a circular fire pit seating area
- Straight wall backing a kitchen island or outdoor bar
Good seating wall ideas almost always start with the question of how many people the space realistically needs to seat on a normal weekend, not just during one big party.
Popular Materials for a Seat Wall
Most seat walls are built from the same paver or natural stone system as the patio itself, which keeps the whole yard visually consistent. A paver seating wall uses the same interlocking concrete units as the patio floor, just stacked and capped, while a bluestone seating wall pairs a stone veneer face with a smooth bluestone cap for a polished look.
- Concrete paver block wall with a matching paver cap
- Natural stone veneer wall with bluestone or travertine cap
- Poured concrete wall finished with a stone or brick veneer
- Timber or composite bench-style seating for a casual look
We typically recommend a paver seating wall when the patio floor is also paver, since the cap and block colors can be matched exactly from the same manufacturer batch. Homeowners planning patio seating wall additions alongside a new patio get the most consistent look, since every piece comes from the same production run. These are some of the simplest seating wall ideas to execute well because there is no guesswork involved in matching materials.
Getting Seat Wall Height Right
Seat wall height is the single most important measurement in the entire project. A wall built too short feels awkward to sit on, while one built too tall turns into a planter ledge nobody actually uses as a bench.
- 16 to 18 inches: standard comfortable bench height for most adults
- 18 to 24 inches: works well paired with a bar-height counter nearby
- 12 to 14 inches: better suited to a low perch near a fire pit
We always recommend mocking up seat wall height with stacked cinder blocks or lumber before committing to a final design, since even two inches can change how comfortable a wall feels. Of all the seating wall ideas homeowners bring us, getting this one measurement right has the biggest impact on whether the finished wall actually gets sat on. When we review seating wall ideas during a design consultation, height is always the first thing we sketch out.
Not sure what height or material fits your yard? Use our free online price builder to test a few seating wall ideas and get a real ballpark number in minutes.
Where to Place a Seating Wall in Your Yard
Placement decides whether a seating wall actually gets used every week or becomes an expensive shelf for potted plants. The most effective seating wall ideas position the wall where people naturally gather, not just along a leftover edge of the patio.
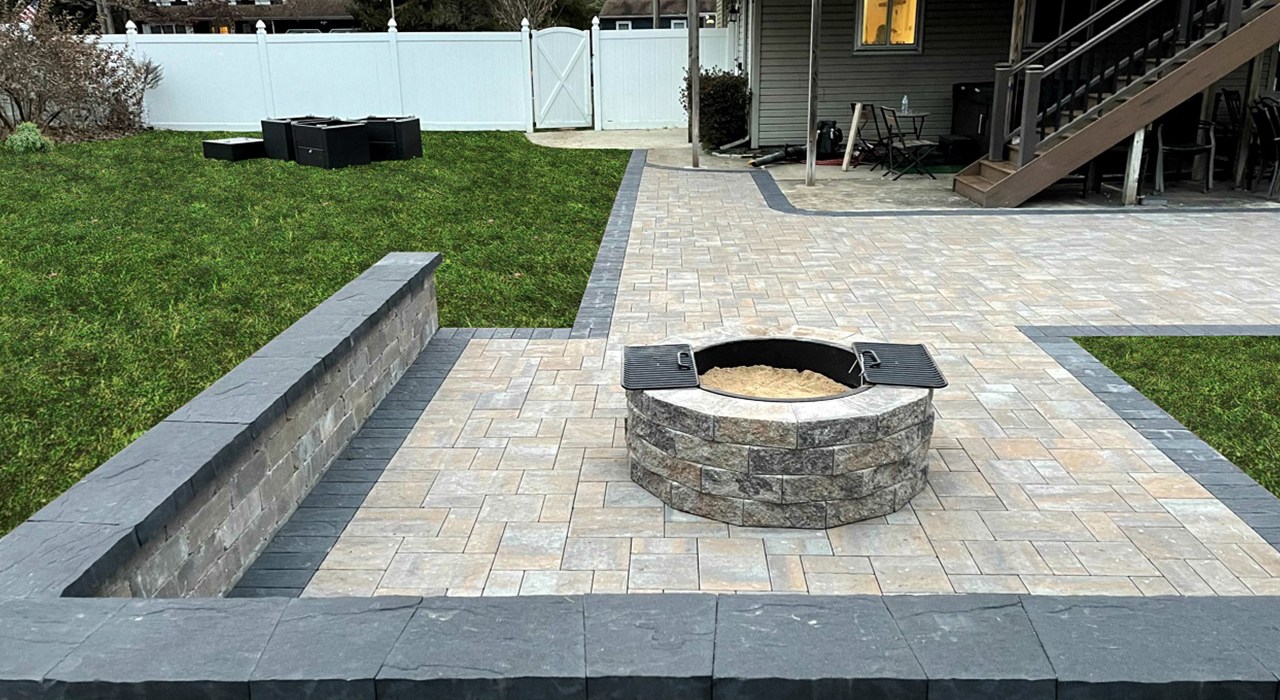
- Wrapping three sides of a fire pit for conversation-friendly seating
- Along the back of an outdoor kitchen to seat guests facing the cook
- Bordering a raised planting bed near the main dining table
- Defining the edge between a patio and open lawn area
A patio seating wall placed too far from the main gathering point almost always ends up underused, even when it looks great in photos. This is one of the most overlooked seating wall ideas: build seating where people already stand, not where there happens to be leftover space.
Paver Seating Wall vs Bluestone Seating Wall
| Feature | Paver Seating Wall | Bluestone Seating Wall |
|---|---|---|
| Cost per linear foot | $85 – $140 | $120 – $190 |
| Style | Casual, matches paver patios | Cooler, formal, natural stone look |
| Maintenance | Low, occasional resealing | Low, occasional cap cleaning |
A paver seating wall is usually the more budget-friendly of the two, while a bluestone seating wall tends to fit homes with more traditional or natural stone landscaping already in place. Comparing the two side by side is one of the most useful seating wall ideas we walk clients through during the design phase.
Adding Lighting, Caps, and Fire Features
Once the structural wall is built, small upgrades make a huge difference in how often the space gets used after dark. Recessed lighting, a smooth cap, and a nearby fire pit all extend the usable hours of a seating wall well past sunset.
- Low-voltage LED strip lighting recessed under the cap edge
- Smooth natural stone cap for comfortable, splinter-free seating
- Adjacent fire pit or fire table for cooler evenings
According to the National Association of Realtors, outdoor living upgrades like patios and seating areas consistently rank among the home improvements that recover the most value at resale. Lighting and fire feature add-ons are consistently the most requested seating wall ideas we hear once the base wall design is locked in.
What a Seat Wall Typically Adds to Your Project
Most seat wall additions run $2,500 to $7,000 depending on length, material, and whether lighting or a custom cap is included, which covers nearly all the seating wall ideas outlined above. A 20-foot paver seating wall with a standard cap sits at the lower end of that range, while a curved 40-foot bluestone wall with integrated lighting can reach the upper end.
- 20 linear feet, paver, no lighting: roughly $2,500-$3,800
- 30 linear feet, bluestone cap, with lighting: roughly $5,000-$6,200
- 40+ linear feet, curved, premium stone: $6,500-$7,000+
Budget is usually the deciding factor between competing seating wall ideas, which is why we always price a few length and material combinations before finalizing a design. Every set of seating wall ideas we present includes a straightforward cost breakdown so there are no surprises once construction starts.
Ready to add real seating to your backyard? Explore our seating wall and hardscape services and get a custom design started this week before our schedule fills for the season.
Frequently Asked Questions
How tall should a backyard seating wall be?
Most seat wall height falls between 16 and 18 inches, which matches standard bench and dining chair height for comfortable everyday seating. This range covers nearly every backyard we’ve built seating wall ideas for over the years.
Can a seating wall double as a retaining wall?
Yes, a properly engineered seat wall can also retain a small grade change, though taller sections need a wider base and drainage.
What is the most durable material for a seat wall?
Natural stone and manufactured concrete pavers both hold up well outdoors for decades, with a bluestone seating wall offering slightly better resistance to staining. Both materials show up constantly in the seating wall ideas homeowners bring us from Pinterest and Instagram.
How long does it take to build a seating wall?
A straightforward 20 to 30 foot seating wall typically takes two to four days to build, including footing, block work, and capstones.
Do seating walls need a permit?
Low seat walls under roughly 24 inches usually do not require a permit, though taller retaining walls often do.
Conclusion
The best seating wall ideas balance comfort, material, and placement so the space actually gets used instead of just admired. Whatever seating wall ideas you’re weighing, getting the height, material, and placement right up front saves a lot of second-guessing later. With over 15 years of experience and more than 1,000 completed patio and hardscape projects across Long Island, our team can help you plan a wall that fits both your yard and your budget. Contact us today for a free on-site evaluation, and browse our recent jobs in progress for real seating wall examples near you on Long Island. For more backyard design tips, visit our AP Learning Center.